Spacious 4-Bedroom Home with Pond Views and Finished Basement in Swartz Creek!
Welcome to 6321 Saint Charles Pass, a beautifully maintained 4-bedroom (basement bedroom needs an egress window), 2.5-bathroom home that offers both comfort and functionality. Situated in a peaceful neighborhood with stunning pond views from the front porch.
Inside, the open-concept floor plan is bright and welcoming, with a spacious living room that flows seamlessly into the updated kitchen. Featuring modern appliances, generous counter space, and a large island, the kitchen is perfect for both meal prep and casual dining. The adjacent dining room has a slider door leading to the rear deck, making it easy to extend your living space outdoors.
Upstairs, you'll find a spacious master suite with an en-suite bathroom, while three additional well-sized bedrooms offer ample space for family, guests, or a home office.
The finished basement adds incredible value to this home, offering a versatile family room, perfect for movie nights or casual entertaining. It also features a wet bar, a bedroom (ideal for guests or older children), and plenty of storage space to keep your home organized and clutter-free.
The rear-facing two-car garage offers convenience and additional storage, and the spacious backyard provides endless opportunities for gardening, outdoor play, or creating your own personal oasis.
Located just minutes from schools, parks, shopping, and major highways, this home provides easy access to Swartz Creek and the county by way of the county parks trail which connects to the neighborhood.
Key Features:
4 Bedrooms, 2.5 Bathrooms
Finished basement with family room, wet bar, bedroom, and storage
Open-concept layout with plenty of natural light
Updated kitchen with modern appliances
Dining room with slider to rear deck
Front porch with serene pond views
Spacious master suite with en-suite bath
Rear-facing two-car garage
Quiet neighborhood with convenient access to amenities
Don't miss out! Schedule your showing today!
Sold for $265,000
$265,000
6321 Saint Charles Pass, Swartz Creek, MI 48473
3beds
2,456sqft
Single Family Residence
Built in 2006
8,276 Square Feet Lot
$284,200 Zestimate®
$108/sqft
$2,547 Estimated rent
Home value
$284,200
$259,000 - $313,000
$2,547/mo
Zestimate® history
Owner options
List your home for rent
$2,547/mo
Rent Zestimate®
Find your next renter with Zillow Rental Manager. Plus, with online applications, you can quickly screen prospective tenants – for free.
$2,547/mo
Rent Zestimate®
Refinance and save
$2,451/mo
Est. payment
Refinancing to a lower rate could help reduce your monthly payments and save thousands over the life of the loan.
$2,451/mo
Est. payment
Explore your selling options
Work with a Zillow partner agent
Leverage their expertise and Zillow's premium Showcase listings to get your home seen by more buyers.
Get startedList with your own agent
Get your home in front of millions of buyers by listing it on Zillow.
Learn how to do itSell it yourself
Take full control of how buyers see your home on Zillow by listing For Sale by Owner (FSBO).
List your homeWhat's special
Modern appliancesLarge islandFinished basementSpacious backyardVersatile family roomOpen-concept floor planEn-suite bathroom
Zillow last checked:
Listing updated:
Listed by:
Jerry Rule 734-432-2002,
Brookstone, Realtors LLC
Bought with:
Ian Bradford, 6501360586
Bradford Realty
Source: Realcomp II,MLS#: 20250005925
Facts & features
Interior
Bedrooms & bathrooms
- Bedrooms: 3
- Bathrooms: 3
- Full bathrooms: 2
- 1/2 bathrooms: 1
Heating
- Forced Air, Natural Gas
Appliances
- Included: Disposal, Dryer, Free Standing Electric Oven, Free Standing Refrigerator, Microwave, Washer
Features
- Basement: Finished,Full
- Has fireplace: No
Interior area
- Total interior livable area: 2,456 sqft
- Finished area above ground: 1,356
- Finished area below ground: 1,100
Property
Parking
- Total spaces: 2
- Parking features: Two Car Garage, Attached, Driveway, Electricityin Garage, Garage Faces Rear
- Attached garage spaces: 2
Features
- Levels: One
- Stories: 1
- Entry location: GroundLevelwSteps
- Patio & porch: Covered, Deck, Porch
- Pool features: None
Lot
- Size: 8,276 Square Feet
- Dimensions: 68 x 123
Details
- Parcel number: 5830651069
- Special conditions: Short Sale No,Standard
Construction
Type & style
- Home type: SingleFamily
- Architectural style: Ranch
- Property subtype: Single Family Residence
Materials
- Vinyl Siding
- Foundation: Basement, Poured, Sump Pump
- Roof: Asphalt
Condition
- New construction: No
- Year built: 2006
Utilities & green energy
- Sewer: Public Sewer
- Water: Public
Community & HOA
Community
- Security: Security System Owned
- Subdivision: HERITAGE VILLAGE CONDO
HOA
- Has HOA: Yes
- HOA fee: $700 annually
- HOA phone: 810-735-6000
Location
- Region: Swartz Creek
Financial & listing details
- Price per square foot: $108/sqft
- Tax assessed value: $89,530
- Annual tax amount: $4,241
- Date on market: 1/28/2025
- Cumulative days on market: 2 days
- Listing agreement: Exclusive Right To Sell
- Listing terms: Cash,Conventional,FHA,Va Loan
- Exclusions: Exclusion(s) Do Not Exist
Price history
| Date | Event | Price |
|---|---|---|
| 2/20/2025 | Sold | $265,000+2%$108/sqft |
Source:  Realcomp II #20250005925 Report a problem Realcomp II #20250005925 Report a problem | ||
| 2/6/2025 | Pending sale | $259,900$106/sqft |
Source: Realcomp II #20250005925 Report a problem | ||
| 1/28/2025 | Listed for sale | $259,900+59.9%$106/sqft |
Source: Realcomp II #20250005925 Report a problem | ||
| 7/22/2015 | Sold | $162,500-2.7%$66/sqft |
Source:  MiRealSource #20435100 Report a problem MiRealSource #20435100 Report a problem | ||
| 11/30/2006 | Sold | $167,000$68/sqft |
Source: Public Record Report a problem | ||
Public tax history
| Year | Property taxes | Tax assessment |
|---|---|---|
| 2025 | $4,278 +4.8% | $104,000 -2.9% |
| 2024 | $4,082 | $107,100 +7.1% |
| 2023 | -- | $100,000 +5.7% |
| 2022 | -- | $94,600 +4.1% |
| 2021 | -- | $90,900 +2.5% |
| 2020 | -- | $88,700 +6.5% |
| 2019 | -- | $83,300 +12.7% |
| 2018 | $3,252 +16.8% | $73,900 |
| 2017 | $2,783 +59.2% | $73,900 -0.3% |
| 2016 | $1,748 | $74,100 +2.6% |
| 2015 | $1,748 +30.9% | $72,200 +26.7% |
| 2014 | $1,336 | $57,000 +14.2% |
| 2012 | -- | $49,900 -1.4% |
| 2011 | -- | $50,600 -42.3% |
| 2010 | -- | $87,700 -1.8% |
| 2008 | $545 | $89,300 +441.2% |
| 2006 | -- | $16,500 |
| 2005 | -- | $16,500 |
Find assessor info on the county website
Neighborhood: 48473
Nearby homes
- $289,7003 bd2 ba1.6k sqft6315 Saint Charles Pass, Swartz Creek, MI 48473Off Market

- $273,0003 bd2 ba1.3k sqft6327 Saint Charles Pass, Swartz Creek, MI 48473Sold

- $319,5003 bd2 ba1.7k sqft6333 Saint Charles Pass, Swartz Creek, MI 48473Off Market

- $70,5003 bd2 ba1.3k sqft3402 Heritage Blvd, Swartz Creek, MI 48473Off Market
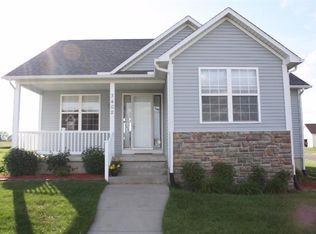
- $306,200-- bd2 ba1.3k sqft3402 Heritage Blvd, Swartz Creek, MI 48473Off Market
- $279,1003 bd3 ba1.4k sqft6299 Saint Charles Pass, Swartz Creek, MI 48473Off Market
- $279,3003 bd2 ba1.3k sqft3414 Heritage Blvd, Swartz Creek, MI 48473Off Market
- $296,9003 bd3 ba1.3k sqft6293 Saint Charles Pass, Swartz Creek, MI 48473Off Market
Nearby schools
GreatSchools rating
- 4/10Elms Road Elementary SchoolGrades: PK,3-5Distance: 0.3 mi
- 4/10Swartz Creek Middle SchoolGrades: 6-8Distance: 2.5 mi
- 5/10Swartz Creek High SchoolGrades: 9-12Distance: 2.5 mi
Get a cash offer in 3 minutes
Find out how much your home could sell for in as little as 3 minutes with a no-obligation cash offer.
Estimated market value
$284,200
Get a cash offer in 3 minutes
Find out how much your home could sell for in as little as 3 minutes with a no-obligation cash offer.
Estimated market value
$284,200
- Michigan
- Genesee County
- Swartz Creek
- 48473
- 6321 Saint Charles Pass
Nearby cities
Nearby zip codes
Other Swartz Creek Topics
