Welcome home to this charming ranch offering exceptional space, functionality, and curb appeal! The inviting kitchen features an abundance of cabinetry, tile backsplash, and comes fully equipped with a gas range, refrigerator, and dishwasher. Just off the kitchen, you'll find a cozy dining area along with an enclosed covered porch complete with a gas fireplace-perfect for relaxing or entertaining year-round. The home offers a spacious layout with three bedrooms sharing a full bath highlighted by a walk-in shower, while the primary suite features dual closets and a recently updated private bath with a new vanity and stand-up shower. Downstairs, the finished basement expands your living space with fresh paint, new carpet, and blinds-ideal for a recreation room, entertaining area, or even a potential fourth bedroom. The unfinished portion provides ample storage, along with a washer and dryer that are included in the sale. Step outside to enjoy the huge backyard with a storage shed, offering plenty of room for outdoor activities. Additional highlights include a finished 2-car attached garage with attic access, replacement windows, and original hardwood flooring hidden beneath the carpet. This home is equipped with city water plus an additional well for irrigation and a basement sink, a paid water softener, HVAC system, septic system, and Ring doorbell with exterior cameras included for added convenience and security. A well-maintained home with space, updates, and versatility-ready for its next owner to move right in!
Sold
$300,000
6321 Saint James Dr, Indianapolis, IN 46217
4beds
2,568sqft
Residential, Single Family Residence
Built in 1957
0.46 Acres Lot
$302,100 Zestimate®
$117/sqft
$2,611 Estimated rent
Home value
$302,100
$284,000 - $320,000
$2,611/mo
Zestimate® history
Owner options
List your home for rent
$2,611/mo
Rent Zestimate®
Find your next renter with Zillow Rental Manager. Plus, with online applications, you can quickly screen prospective tenants – for free.
$2,611/mo
Rent Zestimate®
Refinance and save
$1,886/mo
Est. payment
Refinancing to a lower rate could help reduce your monthly payments and save thousands over the life of the loan.
$1,886/mo
Est. payment
Explore your selling options
Work with a Zillow partner agent
Leverage their expertise and Zillow's premium Showcase listings to get your home seen by more buyers.
Get startedList with your own agent
Get your home in front of millions of buyers by listing it on Zillow.
Learn how to do itSell it yourself
Take full control of how buyers see your home on Zillow by listing For Sale by Owner (FSBO).
List your homeWhat's special
Finished basementGas fireplaceReplacement windowsBasement sinkEnclosed covered porchSpacious layoutStorage shed
Zillow last checked:
Listing updated:
Listed by:
Brian Heaney 317-995-2372,
Mark Dietel Realty, LLC
Bought with:
Amber Wilson
Keller Williams Indy Metro NE
Source: MIBOR as distributed by MLS GRID,MLS#: 22090964
Facts & features
Interior
Bedrooms & bathrooms
- Bedrooms: 4
- Bathrooms: 2
- Full bathrooms: 2
- Main level bathrooms: 2
- Main level bedrooms: 4
Primary bedroom
- Level: Main
- Area: 216 Square Feet
- Dimensions: 12x18
Bedroom 2
- Level: Main
- Area: 99 Square Feet
- Dimensions: 9x11
Bedroom 3
- Level: Main
- Area: 117 Square Feet
- Dimensions: 9x13
Bedroom 4
- Level: Main
- Area: 77 Square Feet
- Dimensions: 7x11
Bonus room
- Features: Other
- Level: Basement
- Area: 437 Square Feet
- Dimensions: 19x23
Dining room
- Level: Main
- Area: 72 Square Feet
- Dimensions: 8x9
Family room
- Level: Basement
- Area: 504 Square Feet
- Dimensions: 21x24
Kitchen
- Level: Main
- Area: 126 Square Feet
- Dimensions: 14x9
Living room
- Level: Main
- Area: 221 Square Feet
- Dimensions: 17x13
Sun room
- Features: Other
- Level: Main
- Area: 351 Square Feet
- Dimensions: 27x13
Heating
- Forced Air, Natural Gas
Cooling
- Central Air
Appliances
- Included: Dishwasher, Dryer, Gas Water Heater, Gas Oven, Refrigerator, Washer, Water Softener Owned
- Laundry: In Basement
Features
- Attic Access, Built-in Features, Pantry
- Basement: Daylight,Finished Walls
- Attic: Access Only
- Number of fireplaces: 1
- Fireplace features: Gas Starter, Other
Interior area
- Total structure area: 2,568
- Total interior livable area: 2,568 sqft
- Finished area below ground: 861
Property
Parking
- Total spaces: 2
- Parking features: Attached, Concrete
- Attached garage spaces: 2
- Details: Garage Parking Other(Garage Door Opener)
Features
- Levels: One
- Stories: 1
- Patio & porch: Covered, Glass Enclosed, Porch
Lot
- Size: 0.46 Acres
- Features: Access, Sidewalks, Mature Trees
Details
- Additional structures: Storage
- Parcel number: 491411104027000500
- Horse amenities: None
Construction
Type & style
- Home type: SingleFamily
- Architectural style: Ranch
- Property subtype: Residential, Single Family Residence
Materials
- Brick, Stone
- Foundation: Block
Condition
- New construction: No
- Year built: 1957
Utilities & green energy
- Water: Well, Public
- Utilities for property: Electricity Connected, Water Connected
Community & HOA
Community
- Subdivision: Ritchling Acres
HOA
- Has HOA: No
Location
- Region: Indianapolis
Financial & listing details
- Price per square foot: $117/sqft
- Tax assessed value: $277,100
- Annual tax amount: $2,844
- Date on market: 3/25/2026
- Cumulative days on market: 3 days
- Electric utility on property: Yes
Price history
| Date | Event | Price |
|---|---|---|
| 4/27/2026 | Sold | $300,000$117/sqft |
Source:  MIBOR as distributed by MLS GRID #22090964 Report a problem MIBOR as distributed by MLS GRID #22090964 Report a problem | ||
| 3/28/2026 | Pending sale | $300,000$117/sqft |
Source: MIBOR as distributed by MLS GRID #22090964 Report a problem | ||
| 3/25/2026 | Listed for sale | $300,000+127.3%$117/sqft |
Source: MIBOR as distributed by MLS GRID #22090964 Report a problem | ||
| 8/1/2001 | Sold | $132,000$51/sqft |
Source: MIBOR as distributed by MLS GRID #2127368 Report a problem | ||
Public tax history
| Year | Property taxes | Tax assessment |
|---|---|---|
| 2025 | $2,844 +22% | $277,100 +9.4% |
| 2024 | $2,330 +0.5% | $253,400 +9.7% |
| 2023 | $2,320 +18.4% | $230,900 +8.7% |
| 2022 | $1,959 +18.3% | $212,500 +15.7% |
| 2021 | $1,655 +12.3% | $183,600 +9.5% |
| 2020 | $1,474 +14.6% | $167,700 +5.9% |
| 2019 | $1,286 +1.6% | $158,400 +7% |
| 2018 | $1,267 -1.2% | $148,100 -1.5% |
| 2017 | $1,282 +19.8% | $150,300 +2.6% |
| 2016 | $1,069 +14.8% | $146,500 +5.9% |
| 2014 | $931 +0.7% | $138,400 |
| 2013 | $924 | $138,400 +1.5% |
| 2012 | $924 | $136,300 +1.9% |
| 2011 | -- | $133,800 +0.4% |
| 2010 | $739 +26.7% | $133,300 |
| 2009 | $583 | $133,300 -6% |
| 2007 | -- | $141,800 +29.4% |
| 2006 | -- | $109,600 |
| 2005 | -- | $109,600 |
| 2004 | -- | $109,600 |
| 2003 | -- | $109,600 +106.4% |
| 2002 | -- | $53,100 +200% |
| 2001 | -- | $17,700 |
| 2000 | -- | $17,700 |
Find assessor info on the county website
Neighborhood: Linden Wood
Nearby homes
- $255,1003 bd1 ba2.1k sqft6401 Saint James Dr, Indianapolis, IN 46217Off Market
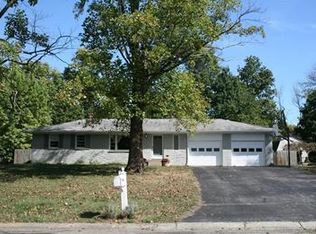
- $311,5004 bd3 ba2.8k sqft6317 Saint James Dr, Indianapolis, IN 46217Off Market
- $352,3003 bd3 ba2.8k sqft6340 Woodwind Dr, Indianapolis, IN 46217Off Market
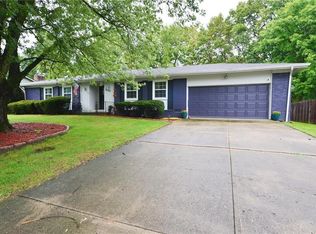
- $295,1003 bd1 ba1.6k sqft6407 Saint James Dr, Indianapolis, IN 46217Off Market
- $345,3003 bd1 ba2.3k sqft6350 Woodwind Dr, Indianapolis, IN 46217Off Market
- $315,1003 bd1 ba2.8k sqft6311 Saint James Dr, Indianapolis, IN 46217Off Market
- $474,6004 bd1 ba3.4k sqft535 Debra Ln, Indianapolis, IN 46217Off Market
- $128,000-- bd-- ba-- sqft535 Debra Ln, Indianapolis, IN 46217Off Market
Nearby schools
GreatSchools rating
- 7/10William Henry Burkhart Elementary SchoolGrades: 1-5Distance: 1.1 mi
- 8/10Perry Meridian Middle SchoolGrades: 7-8Distance: 1.6 mi
- 9/10Perry Meridian High SchoolGrades: 9-12Distance: 1.7 mi
Schools provided by the listing agent
- Elementary: William Henry Burkhart Elementary
- Middle: Perry Meridian Middle School
- High: Perry Meridian High School
Source: MIBOR as distributed by MLS GRID. This data may not be complete. We recommend contacting the local school district to confirm school assignments for this home.
Get a cash offer in 3 minutes
Find out how much your home could sell for in as little as 3 minutes with a no-obligation cash offer.
Estimated market value
$302,100
Get a cash offer in 3 minutes
Find out how much your home could sell for in as little as 3 minutes with a no-obligation cash offer.
Estimated market value
$302,100
- Indiana
- Marion County
- Indianapolis
- 46217
- Linden Wood
- 6321 Saint James Dr
Nearby cities
Nearby neighborhoods
Nearby zip codes
Other Indianapolis Topics
