Skip main navigation
Off market
  • $628,400

    6321 Sendero Hills Pkwy, Austin, TX 78724

    3beds
    2,606sqft
    SingleFamily
    Built in 2020
    6,141 Square Feet Lot
    $628,400 Zestimate®
    $241/sqft
    $2,685 Estimated rent

    Home value

    $628,400

    $591,000 - $666,000

    $2,685/mo

    Zestimate® history
    Loading
    Loading...

    Owner options

    List your home for rent

    $2,685/mo

    Rent Zestimate®

    Find your next renter with Zillow Rental Manager. Plus, with online applications, you can quickly screen prospective tenants – for free.

    Learn more

    $2,685/mo

    Rent Zestimate®

    Refinance and save

    $4,203/mo

    Est. payment

    Refinancing to a lower rate could help reduce your monthly payments and save thousands over the life of the loan.

    See today's rates

    $4,203/mo

    Est. payment

    Explore your selling options

    Work with a Zillow partner agent

    Leverage their expertise and Zillow's premium Showcase listings to get your home seen by more buyers.

    Get started

    List with your own agent

    Get your home in front of millions of buyers by listing it on Zillow.

    Learn how to do it

    Sell it yourself

    Take full control of how buyers see your home on Zillow by listing For Sale by Owner (FSBO).

    List your home

    What's special

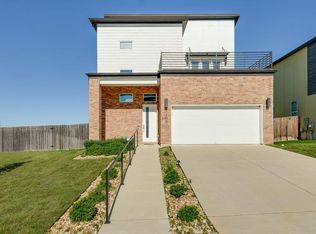
    On this wide, corner lot in Austin's famous Agave, known for modern architecture is our most open floor plan design. Under construction now and all interiors can be selected by buyer. 12 ft ceilings and huge rooms invite furniture to float and define the rooms. Spread out in the kitchen with tons of workspace on wide a quartz island. Bosch appliances include wall oven, wall microwave and a 5 burner gas cooktop. Wood floors on first floor and stairs. Expansive master bedroom opens to a balcony and is flanked by two of the biggest closets we offer. Glass shower and deep soaking tub feature Hansgrohe plumbing fixtures with hand held sprayers in shower and tub. Quartz counters and lovely tile selections. 16 SEER dual speed AC, Gas heating, tankless water heater, ful security system, smart home ready. Full sod and sprinkler system in fenced back yard. Enjoy the streetscapes. Come and call Agave home. Model home at 5804 Toscana and other plans are available.

    This property is off market, which means it's not currently listed for sale or rent on Zillow. This may be different from what's available on other websites or public sources.
    Facts & features

    Interior

    Bedrooms & bathrooms
    • Bedrooms: 3
    • Bathrooms: 3
    • Full bathrooms: 2
    • 1/2 bathrooms: 1
    Heating
    • Forced air, Electric, Gas
    Cooling
    • Central
    Appliances
    • Included: Dishwasher, Garbage disposal, Microwave
    • Laundry: Washer Hookup, Electric Dryer Hookup, Gas Dryer Hookup
    Features
    • Ceiling Fan(s), Kitchen Island, Double Vanity, Recessed Lighting, Walk-In Closet(s), High Speed Internet, Soaking Tub, Smart Home, Wired for Data, Wired for Sound, Open Floorplan, His and Hers Closets, Interior Steps
    • Flooring: Tile, Carpet, Hardwood
    • Doors: French Doors
    Interior area
    • Total interior livable area: 2,606 sqft

    Property

    Parking
    • Total spaces: 2
    • Parking features: Garage - Attached
    Accessibility
    • Accessibility features: Visitable, Enhanced Accessible
    Features
    • Patio & porch: Front Porch
    • Exterior features: Brick
    • Has spa: Yes
    Lot
    • Size: 6,141 Square Feet
    • Features: Corner Lot, Back Yard
    Details
    • Parcel number: 376948

    Construction

    Type & style
    • Home type: SingleFamily
    Materials
    • Foundation: Slab
    • Roof: Composition
    Condition
    • New Construction
    • Year built: 2020

    Utilities & green energy

    • Utilities for property: Natural Gas Connected, Electricity Connected, Phone Connected, Cable Connected, Sewer Connected, Internet-Cable
    Green energy
    • Indoor air quality: Integrated Pest Management

    Community & HOA

    Community
    • Security: Security System, Security System Owned
    HOA
    • Has HOA: Yes
    • HOA fee: $18 monthly
    Location
    • Region: Austin

    Financial & listing details

    • Price per square foot: $241/sqft
    • Tax assessed value: $643,905
    • Annual tax amount: $11,352

    Price history

    DateEventPrice
    11/20/2020Listing removed$535,900$206/sqft
    Source: InTown Builders #1961117 Report a problem
    11/15/2020Listed for sale$535,900$206/sqft
    Source: InTown Builders #1961117 Report a problem

    Public tax history

    YearProperty taxesTax assessment
    2025$11,352 -6.9%$643,905 -6.6%
    2024$12,195 +15%$689,444 +10%
    2023$10,601 -9.6%$626,767 -1.8%
    2022$11,729 $638,484 +258%
    2021-- $178,342 +197.2%
    2020$1,540 +3%$60,000
    2019$1,496 $60,000
    Find assessor info on the county website

    Neighborhood: Rogers Hill

    Nearby schools

    GreatSchools rating
    Schools provided by the listing agent
    • Elementary: Oak Meadows
    • Middle: Decker/Manor New Tech
    • High: Manor/Manor Tech
    • District: Manor ISD

    Source: The MLS. This data may not be complete. We recommend contacting the local school district to confirm school assignments for this home.

    Get a cash offer in 3 minutes
    Find out how much your home could sell for in as little as 3 minutes with a no-obligation cash offer.
    Estimated market value
    $628,400
    Get a cash offer in 3 minutes
    Find out how much your home could sell for in as little as 3 minutes with a no-obligation cash offer.
    Estimated market value
    $628,400