Welcome to this inviting home in Firestone’s desirable Ridgecrest community. Step into a bright living room featuring vaulted ceilings, a gas fireplace, and expansive windows that fill the space with natural light. The living area flows seamlessly into the dining room and kitchen, with the dining space offering a sliding glass door that opens to a sunny deck—perfect for outdoor meals and gatherings. A convenient half bath and access to the attached two-car garage are located just off the kitchen.
Upstairs, the primary bedroom is a true retreat, boasting vaulted ceilings, a private ensuite with vaulted ceilings, and a spacious walk-in closet. Two additional bedrooms and another full bath complete the upper level. The unfinished basement offers ample storage and room for future expansion, as well as laundry facilities.
The fenced backyard is beautifully landscaped for minimal maintenance, featuring multiple gathering areas, a deck, and finished concrete patios with stairs for easy access—ideal for entertaining and enjoying the northern exposure. Centrally located, this home offers easy access to highways, well-maintained parks and trails, and a quiet, family-oriented community with friendly neighbors and community-supported activities, all within the welcoming small-town feel of Ridgecrest!
Sold for $475,000
$475,000
6321 Snowberry Avenue, Firestone, CO 80504
3beds
2,315sqft
Single Family Residence
Built in 2003
5,300 Square Feet Lot
$460,900 Zestimate®
$205/sqft
$2,810 Estimated rent
Home value
$460,900
$433,000 - $484,000
$2,810/mo
Zestimate® history
Owner options
List your home for rent
$2,810/mo
Rent Zestimate®
Find your next renter with Zillow Rental Manager. Plus, with online applications, you can quickly screen prospective tenants – for free.
$2,810/mo
Rent Zestimate®
Refinance and save
$3,054/mo
Est. payment
Refinancing to a lower rate could help reduce your monthly payments and save thousands over the life of the loan.
$3,054/mo
Est. payment
Explore your selling options
Work with a Zillow partner agent
Leverage their expertise and Zillow's premium Showcase listings to get your home seen by more buyers.
Get startedList with your own agent
Get your home in front of millions of buyers by listing it on Zillow.
Learn how to do itSell it yourself
Take full control of how buyers see your home on Zillow by listing For Sale by Owner (FSBO).
List your homeWhat's special
Gas fireplaceConvenient half bathVaulted ceilingsMultiple gathering areasTwo additional bedroomsAttached two-car garageSpacious walk-in closet
Zillow last checked:
Listing updated:
Listed by:
The Munoz Group 720-987-4258 cynthia.munoz@redfin.com,
Redfin Corporation
Bought with:
Estrella Gallegos, 100082738
Real Broker, LLC DBA Real
Source: REcolorado as distributed by MLS GRID,MLS#: 5021720
Facts & features
Interior
Bedrooms & bathrooms
- Bedrooms: 3
- Bathrooms: 3
- Full bathrooms: 2
- 1/2 bathrooms: 1
- Main level bathrooms: 1
Bedroom
- Description: Vaulted Ceilings, En-Suite Bathroom, Ceiling Fan, Carpet Flooring
- Features: Primary Suite
- Level: Upper
- Area: 195 Square Feet
- Dimensions: 15 x 13
Bedroom
- Description: Closet, Ceiling Fan, Carpet Flooring
- Level: Upper
- Area: 100 Square Feet
- Dimensions: 10 x 10
Bedroom
- Description: Closet, Ceiling Fan, Carpet Flooring
- Level: Upper
- Area: 143 Square Feet
- Dimensions: 11 x 13
Bathroom
- Description: Sink With Vanity, Wood Flooring
- Level: Main
- Area: 25 Square Feet
- Dimensions: 5 x 5
Bathroom
- Description: Vaulted Ceilings, Tub/Shower Combination, Dual Sinks With Vanity, Walk-In Closet, Lvp Flooring
- Features: En Suite Bathroom, Primary Suite
- Level: Upper
- Area: 63 Square Feet
- Dimensions: 7 x 9
Bathroom
- Description: Tub/Shower Combination, Sink With Vanity, Lvp Flooring
- Level: Upper
- Area: 40 Square Feet
- Dimensions: 4 x 10
Dining room
- Description: Sliding Glass Door To Deck, Lvp Flooring
- Level: Main
Kitchen
- Description: Appliances, Cabinetry, Wood Flooring
- Level: Main
- Area: 325 Square Feet
- Dimensions: 25 x 13
Living room
- Description: Vaulted Ceilings, Gas Fireplace, Ceiling Fan, Lvp Flooring
- Level: Main
- Area: 375 Square Feet
- Dimensions: 25 x 15
Heating
- Forced Air, Heat Pump, Natural Gas
Cooling
- Central Air
Appliances
- Included: Dishwasher, Disposal, Dryer, Gas Water Heater, Humidifier, Microwave, Oven, Range, Refrigerator, Washer
- Laundry: Common Area
Features
- Ceiling Fan(s), High Ceilings, High Speed Internet, Laminate Counters, Open Floorplan, Primary Suite, Smoke Free, Sound System, Vaulted Ceiling(s), Walk-In Closet(s), Wired for Data
- Flooring: Carpet, Vinyl, Wood
- Windows: Double Pane Windows, Window Coverings
- Basement: Full,Unfinished
- Number of fireplaces: 1
- Fireplace features: Circulating, Gas Log, Living Room
Interior area
- Total structure area: 2,315
- Total interior livable area: 2,315 sqft
- Finished area above ground: 1,535
- Finished area below ground: 0
Property
Parking
- Total spaces: 4
- Parking features: Concrete, Oversized, Storage
- Attached garage spaces: 2
- Details: Off Street Spaces: 2
Features
- Levels: Two
- Stories: 2
- Patio & porch: Deck, Patio
- Exterior features: Gas Valve, Private Yard, Rain Gutters
- Fencing: Full
Lot
- Size: 5,300 Square Feet
- Features: Landscaped, Sprinklers In Front, Sprinklers In Rear
Details
- Parcel number: R0437701
- Special conditions: Standard
- Other equipment: Home Theater, Satellite Dish
Construction
Type & style
- Home type: SingleFamily
- Property subtype: Single Family Residence
Materials
- Brick, Cement Siding, Concrete
- Roof: Other
Condition
- Year built: 2003
Utilities & green energy
- Electric: 110V, 220 Volts
- Sewer: Public Sewer
- Water: Public
- Utilities for property: Cable Available, Electricity Connected, Natural Gas Connected, Phone Available
Green energy
- Energy efficient items: HVAC
Community & HOA
Community
- Security: Smart Cameras, Smoke Detector(s)
- Subdivision: Ridgecrest
HOA
- Has HOA: Yes
- HOA fee: $107 quarterly
- HOA name: Ridge Crest HOA
Location
- Region: Firestone
Financial & listing details
- Price per square foot: $205/sqft
- Tax assessed value: $461,013
- Annual tax amount: $2,830
- Date on market: 11/21/2025
- Listing terms: Cash,Conventional,FHA,VA Loan
- Exclusions: Sellers Personal Property, Washer, Dryer
- Ownership: Individual
- Electric utility on property: Yes
Price history
| Date | Event | Price |
|---|---|---|
| 1/23/2026 | Sold | $475,000-4.8%$205/sqft |
Source:  REcolorado as distributed by MLS GRID #5021720 Report a problem REcolorado as distributed by MLS GRID #5021720 Report a problem | ||
| 12/23/2025 | Pending sale | $499,000$216/sqft |
Source: REcolorado as distributed by MLS GRID #5021720 Report a problem | ||
| 11/21/2025 | Listed for sale | $499,000+135.4%$216/sqft |
Source: REcolorado as distributed by MLS GRID #5021720 Report a problem | ||
| 2/27/2004 | Sold | $211,987$92/sqft |
Source: Public Record Report a problem | ||
Public tax history
| Year | Property taxes | Tax assessment |
|---|---|---|
| 2026 | $3,233 +14.3% | $28,210 -2.1% |
| 2025 | $2,830 +4.3% | $28,820 -6.4% |
| 2024 | $2,714 +9.5% | $30,780 -1% |
| 2023 | $2,478 -1% | $31,090 +31.2% |
| 2022 | $2,503 +8.3% | $23,690 -2.8% |
| 2021 | $2,312 | $24,380 +7.4% |
| 2020 | $2,312 +15.9% | $22,700 |
| 2019 | $1,996 -14.9% | $22,700 +13.3% |
| 2018 | $2,346 +17.6% | $20,040 |
| 2017 | $1,996 -2.2% | $20,040 +19.4% |
| 2016 | $2,040 +21.1% | $16,790 |
| 2015 | $1,684 +18.8% | $16,790 +18.7% |
| 2014 | $1,418 | $14,150 |
| 2013 | -- | $14,150 -1.8% |
| 2012 | -- | $14,410 |
| 2011 | -- | $14,410 +4.6% |
| 2010 | -- | $13,770 |
| 2009 | -- | $13,770 -20.8% |
| 2008 | -- | $17,380 |
| 2007 | -- | $17,380 +8.2% |
| 2006 | -- | $16,070 |
| 2005 | -- | $16,070 +53.8% |
| 2004 | -- | $10,450 |
Find assessor info on the county website
Neighborhood: 80504
Nearby homes
- $393,3004 bd2 ba1.6k sqft6311 Snowberry Ave, Firestone, CO 80504Off Market
- $555,0003 bd3 ba2.8k sqft6331 Snowberry Ave, Firestone, CO 80504Sold
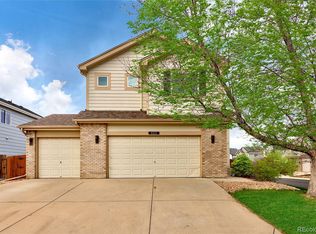
- $---- bd-- ba-- sqft6331 Snowberry Ave, Longmont, CO 80504Off Market
- $405,8002 bd1 ba1k sqft6301 Snowberry Ave, Firestone, CO 80504Off Market
- $502,6003 bd3 ba2.2k sqft6330 Sparrow Cir, Firestone, CO 80504Off Market
- $525,1004 bd4 ba1.8k sqft6320 Sparrow Cir, Firestone, CO 80504Off Market
- $506,0003 bd3 ba2.3k sqft6273 Sparrow Cir, Firestone, CO 80504Sold
- $517,1004 bd3 ba2.2k sqft6330 Snowberry Ave, Firestone, CO 80504Off Market
Nearby schools
GreatSchools rating
- 6/10Prairie Ridge Elementary SchoolGrades: PK-5Distance: 0.3 mi
- 6/10Coal Ridge Middle SchoolGrades: 6-8Distance: 0.3 mi
- 8/10Frederick Senior High SchoolGrades: 9-12Distance: 3.5 mi
Schools provided by the listing agent
- Elementary: Prairie Ridge
- Middle: Coal Ridge
- High: Frederick
- District: St. Vrain Valley RE-1J
Source: REcolorado as distributed by MLS GRID. This data may not be complete. We recommend contacting the local school district to confirm school assignments for this home.
Get a cash offer in 3 minutes
Find out how much your home could sell for in as little as 3 minutes with a no-obligation cash offer.
Estimated market value
$460,900
Get a cash offer in 3 minutes
Find out how much your home could sell for in as little as 3 minutes with a no-obligation cash offer.
Estimated market value
$460,900
- Colorado
- Weld County
- Firestone
- 80504
- 6321 Snowberry Avenue
