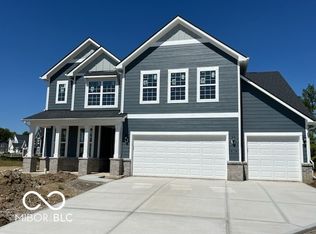
Discover the Greenfield floorplan at Trescott-a perfect blend of contemporary style and practical design. This home features bright, open spaces that make hosting gatherings or enjoying everyday life effortless. At its center is a chef-inspired kitchen equipped with a built-in wall oven and microwave, a 36" gas cooktop paired with a vented hood, elegant 42" white cabinetry, Carrara Morro quartz counters, an expansive island, and a roomy pantry. The kitchen flows seamlessly into a casual dining nook and an extended gathering room for relaxed living. On the main level, you'll find a flex room with doors -ideal for a home office, study, or play area-alongside the Pulte Planning Center, a dedicated spot for organizing tasks, homework, or household projects. The Everyday Entry creates a convenient drop zone to keep things tidy as you come in from the three-car garage. Upstairs, retreat to the luxurious owner's suite featuring a tiled shower, dual comfort-height vanity with quartz countertops, and a spacious walk-in closet. Three additional bedrooms, each with its own walk-in closet, provide plenty of space for family or guests. A large game room and loft offer areas for fun and relaxation. With a three-car garage, storage and parking are never an issue. The Trescott neighborhood offers proximity to Hummel Park and outdoor recreation, as well as being minutes away from Guilford Elementary School and Plainfield High School. Enjoy nearby amenities such as the Al and Jan Barker Sports Complex and Plainfield Recreation and Aquatic Center. With easy access to I-465 via I-70, commuting is a breeze, and residents benefit from being within the esteemed Plainfield School District. Photos of similar model.
Sold
$460,000
6321 Stone Side Dr, Plainfield, IN 46168
4beds
3,092sqft
Residential, Single Family Residence
Built in 2025
10,715 Square Feet Lot
$467,000 Zestimate®
$149/sqft
$3,017 Estimated rent
Home value
$467,000
$430,000 - $509,000
$3,017/mo
Zestimate® history
Owner options
List your home for rent
$3,017/mo
Rent Zestimate®
Find your next renter with Zillow Rental Manager. Plus, with online applications, you can quickly screen prospective tenants – for free.
$3,017/mo
Rent Zestimate®
Refinance and save
$3,080/mo
Est. payment
Refinancing to a lower rate could help reduce your monthly payments and save thousands over the life of the loan.
$3,080/mo
Est. payment
Explore your selling options
Work with a Zillow partner agent
Leverage their expertise and Zillow's premium Showcase listings to get your home seen by more buyers.
Get startedList with your own agent
Get your home in front of millions of buyers by listing it on Zillow.
Learn how to do itSell it yourself
Take full control of how buyers see your home on Zillow by listing For Sale by Owner (FSBO).
List your homeWhat's special
Large game roomExtended gathering roomBright open spacesCarrara morro quartz countersTiled showerChef-inspired kitchenRoomy pantry
Zillow last checked:
Listing updated:
Listed by:
Lisa Kleinke 317-313-3205,
Pulte Realty of Indiana, LLC
Bought with:
Antoinette Amah
Highgarden Real Estate
Source: MIBOR as distributed by MLS GRID,MLS#: 22073709
Facts & features
Interior
Bedrooms & bathrooms
- Bedrooms: 4
- Bathrooms: 3
- Full bathrooms: 2
- 1/2 bathrooms: 1
- Main level bathrooms: 1
Primary bedroom
- Features: Closet Walk in
Primary bathroom
- Features: Shower Stall Full, Sinks Double, Suite
Heating
- Forced Air, Natural Gas
Cooling
- Central Air
Appliances
- Included: Gas Cooktop, Dishwasher, Disposal, Microwave, Oven
Features
- Attic Access, Kitchen Island, Pantry, Walk-In Closet(s)
- Has basement: No
- Attic: Access Only
Interior area
- Total structure area: 3,092
- Total interior livable area: 3,092 sqft
Property
Parking
- Total spaces: 3
- Parking features: Attached, Concrete, Garage Door Opener
- Attached garage spaces: 3
- Details: Garage Parking Other(Garage Door Opener)
Features
- Levels: Two
- Stories: 2
- Patio & porch: Patio
Lot
- Size: 10,715 Square Feet
Details
- Parcel number: 321510176103000012
- Horse amenities: None
Construction
Type & style
- Home type: SingleFamily
- Architectural style: Traditional
- Property subtype: Residential, Single Family Residence
Materials
- Brick, Cement Siding
- Foundation: Slab
Condition
- New Construction
- New construction: Yes
- Year built: 2025
Details
- Builder name: Pulte Homes
Utilities & green energy
- Water: Public
Community & HOA
Community
- Subdivision: Trescott
HOA
- Has HOA: Yes
- Services included: Entrance Common, Maintenance
- HOA fee: $250 quarterly
Location
- Region: Plainfield
Financial & listing details
- Price per square foot: $149/sqft
- Tax assessed value: $1,100
- Annual tax amount: $600
- Date on market: 11/17/2025
- Cumulative days on market: 14 days
Price history
| Date | Event | Price |
|---|---|---|
| 12/22/2025 | Sold | $460,000-5.9%$149/sqft |
Source:  MIBOR as distributed by MLS GRID #22073709 Report a problem MIBOR as distributed by MLS GRID #22073709 Report a problem | ||
| 12/1/2025 | Pending sale | $488,900$158/sqft |
Source: MIBOR as distributed by MLS GRID #22073709 Report a problem | ||
| 11/25/2025 | Price change | $488,900-0.3%$158/sqft |
Source:  Pulte Report a problem Pulte Report a problem | ||
| 11/21/2025 | Price change | $490,260+0.3%$159/sqft |
Source: Pulte Report a problem | ||
| 11/17/2025 | Price change | $488,900+19.5%$158/sqft |
Source: MIBOR as distributed by MLS GRID #22073709 Report a problem | ||
| 10/7/2024 | Listed for sale | $408,990$132/sqft |
Source: Pulte Report a problem | ||
Public tax history
| Year | Property taxes | Tax assessment |
|---|---|---|
| 2025 | $21 | $1,100 |
| 2024 | -- | $1,100 |
Find assessor info on the county website
Neighborhood: 46168
Nearby homes
- $503,7004 bd2 ba2.9k sqft6329 Stone Side Dr, Plainfield, IN 46168Off Market
- $449,8003 bd2 ba2.4k sqft6337 Stone Side Dr, Plainfield, IN 46168Off Market
- $519,9004 bd3 ba3.1k sqft6404 Ambassador Dr, Plainfield, IN 46168Sold
- $466,5008,232 Square Feet6390 Ambassador Dr, Plainfield, IN 46168Off Market
- $559,9005 bd3 ba2.9k sqft6434 Stone Side Dr, Plainfield, IN 46168New Construction
- $477,0004 bd3 ba3.1k sqft6406 Stone Side Dr, Plainfield, IN 46168Sold
- $455,0003 bd3 ba2.3k sqft6437 Stone Side Dr, Plainfield, IN 46168Sold
- $639,9004 bd3 ba4.2k sqft6446 Ambassador Dr, Plainfield, IN 46168Sold
Nearby schools
GreatSchools rating
- 9/10Guilford ElementaryGrades: K-5Distance: 0.6 mi
- 8/10Plainfield Com Middle SchoolGrades: 6-8Distance: 2 mi
- 9/10Plainfield High SchoolGrades: 9-12Distance: 1.9 mi
Schools provided by the listing agent
- Middle: Plainfield Community Middle School
- High: Plainfield High School
Source: MIBOR as distributed by MLS GRID. This data may not be complete. We recommend contacting the local school district to confirm school assignments for this home.
Get a cash offer in 3 minutes
Find out how much your home could sell for in as little as 3 minutes with a no-obligation cash offer.
Estimated market value
$467,000
Get a cash offer in 3 minutes
Find out how much your home could sell for in as little as 3 minutes with a no-obligation cash offer.
Estimated market value
$467,000
- Indiana
- Hendricks County
- Plainfield
- 46168
- 6321 Stone Side Dr
Nearby cities
Nearby zip codes
Other Plainfield Topics
