Wonderful pool home, great for entertaining! This 3/2.5 home is a entertainer's dream. Split bedroom floor plan. Walk thru your front door to the large great room with 12ft ceilings and plant ledges. to the left is a large primary bedroom with 2 walk-in closets, large primary bath with shower and soaking tub and dual vanities. Primary master has access to the lanai and pool. The kitchen has large open plan with granite counter tops, eat in breakfast room and kitchen bar for seating. Separate formal dining, pool liner replaced in 2022, a/c replaced in 2023, polaris pool cleaner 2022, double car garage the leads you into the laundry and then kitchen for ease of unloading your groceries. Come see your new home. Centrally located right off Creighton Road. 5 mins to shopping, 10 minutes to downtown, 20 minutes to the white sands of the Gulf of Mexico! Chandelier in dining room will be replaced with original chandelier.
Sold for $405,000
$405,000
6321 Summer Lakes Ln, Pensacola, FL 32504
3beds
1,974sqft
Single Family Residence
Built in 1994
8,250 Square Feet Lot
$427,600 Zestimate®
$205/sqft
$2,529 Estimated rent
Home value
$427,600
$406,000 - $449,000
$2,529/mo
Zestimate® history
Owner options
List your home for rent
$2,529/mo
Rent Zestimate®
Find your next renter with Zillow Rental Manager. Plus, with online applications, you can quickly screen prospective tenants – for free.
$2,529/mo
Rent Zestimate®
Refinance and save
$3,047/mo
Est. payment
Refinancing to a lower rate could help reduce your monthly payments and save thousands over the life of the loan.
$3,047/mo
Est. payment
Explore your selling options
Work with a Zillow partner agent
Leverage their expertise and Zillow's premium Showcase listings to get your home seen by more buyers.
Get startedList with your own agent
Get your home in front of millions of buyers by listing it on Zillow.
Learn how to do itSell it yourself
Take full control of how buyers see your home on Zillow by listing For Sale by Owner (FSBO).
List your homeWhat's special
Pool liner replacedLarge primary bathDouble car garageWonderful pool homeSplit bedroom floor planSeparate formal diningSoaking tub
Zillow last checked:
Listing updated:
Listed by:
Betsy Tait 850-748-6914,
Fathom Realty FL LLC
Bought with:
Ashley Ormsby
Levin Rinke Realty
Source: PAR,MLS#: 631598
Facts & features
Interior
Bedrooms & bathrooms
- Bedrooms: 3
- Bathrooms: 3
- Full bathrooms: 2
- 1/2 bathrooms: 1
Primary bedroom
- Level: First
- Area: 270
- Dimensions: 18 x 15
Bedroom
- Level: First
- Area: 182
- Dimensions: 14 x 13
Bedroom 1
- Level: First
- Area: 132
- Dimensions: 12 x 11
Dining room
- Level: First
- Area: 132
- Dimensions: 12 x 11
Kitchen
- Level: First
- Area: 228
- Dimensions: 19 x 12
Heating
- Central, Fireplace(s)
Cooling
- Central Air, Ceiling Fan(s), ENERGY STAR Qualified Equipment
Appliances
- Included: Electric Water Heater, Dryer, Washer, Dishwasher, Disposal, Refrigerator, Self Cleaning Oven, ENERGY STAR Qualified Dishwasher, ENERGY STAR Qualified Dryer, ENERGY STAR Qualified Refrigerator, ENERGY STAR Qualified Washer
- Laundry: Inside
Features
- Cathedral Ceiling(s), Ceiling Fan(s), Plant Ledges
- Flooring: Tile
- Has basement: No
- Has fireplace: Yes
- Fireplace features: Wood Burning Stove
Interior area
- Total structure area: 1,974
- Total interior livable area: 1,974 sqft
Property
Parking
- Total spaces: 2
- Parking features: 2 Car Garage, Garage Door Opener
- Garage spaces: 2
Features
- Levels: One
- Stories: 1
- Patio & porch: Lanai
- Has private pool: Yes
- Pool features: In Ground
- Fencing: Privacy
Lot
- Size: 8,250 Square Feet
- Features: Central Access
Details
- Additional structures: Yard Building
- Parcel number: 101s291005006001
- Zoning description: City
- Special conditions: Standard
Construction
Type & style
- Home type: SingleFamily
- Architectural style: Ranch
- Property subtype: Single Family Residence
Materials
- Brick
- Foundation: Slab
- Roof: Shingle
Condition
- Resale
- New construction: No
- Year built: 1994
Utilities & green energy
- Electric: Copper Wiring
- Sewer: Public Sewer
- Water: Public
Community & HOA
Community
- Subdivision: None
HOA
- Has HOA: Yes
- Services included: Association
- HOA fee: $369 annually
Location
- Region: Pensacola
Financial & listing details
- Price per square foot: $205/sqft
- Tax assessed value: $312,880
- Annual tax amount: $5,300
- Price range: $405K - $405K
- Date on market: 9/12/2023
- Cumulative days on market: 15 days
- Road surface type: Paved
Price history
| Date | Event | Price |
|---|---|---|
| 10/31/2023 | Sold | $405,000$205/sqft |
Source:  PAR #631598 Report a problem PAR #631598 Report a problem | ||
| 10/23/2023 | Pending sale | $405,000$205/sqft |
Source: PAR #631598 Report a problem | ||
| 9/20/2023 | Contingent | $405,000$205/sqft |
Source: PAR #631598 Report a problem | ||
| 9/12/2023 | Listed for sale | $405,000$205/sqft |
Source: PAR #631598 Report a problem | ||
| 8/23/2023 | Listing removed | -- |
Source: PAR #631598 Report a problem | ||
| 8/11/2023 | Listed for sale | $405,000+58.9%$205/sqft |
Source: PAR #631598 Report a problem | ||
| 4/20/2005 | Sold | $254,900+18%$129/sqft |
Source: Public Record Report a problem | ||
| 12/6/2004 | Sold | $216,000+35.1%$109/sqft |
Source: Public Record Report a problem | ||
| 3/21/2002 | Sold | $159,900$81/sqft |
Source: Public Record Report a problem | ||
Public tax history
| Year | Property taxes | Tax assessment |
|---|---|---|
| 2024 | $5,300 +105.8% | $312,880 +3.3% |
| 2023 | $2,575 +2.9% | $303,025 +8.4% |
| 2022 | $2,503 +1.1% | $279,470 +20.1% |
| 2021 | $2,475 +2.9% | $232,742 +9.2% |
| 2020 | $2,406 +2.2% | $213,096 +5% |
| 2019 | $2,355 | $202,871 +19.7% |
| 2018 | $2,355 +0.6% | $169,540 +2.1% |
| 2017 | $2,340 +0.8% | $166,053 +2.1% |
| 2016 | $2,322 +1.2% | $162,638 +0.7% |
| 2015 | $2,295 | $161,508 +0.8% |
| 2014 | $2,295 | $160,227 +1.5% |
| 2013 | -- | $157,860 |
| 2012 | -- | $157,860 -3.7% |
| 2011 | -- | $163,954 -3% |
| 2010 | -- | $168,952 -3.6% |
| 2009 | -- | $175,214 -4.3% |
| 2008 | -- | $183,032 -4.4% |
| 2007 | -- | $191,550 -3% |
| 2006 | -- | $197,490 +27.9% |
| 2005 | -- | $154,420 +16.7% |
| 2004 | -- | $132,350 +4.5% |
| 2003 | -- | $126,660 +10.4% |
| 2002 | -- | $114,690 +1.6% |
| 2001 | -- | $112,880 +3% |
| 2000 | -- | $109,590 +2.7% |
| 1999 | -- | $106,710 |
Find assessor info on the county website
Neighborhood: Regency Park
Nearby homes
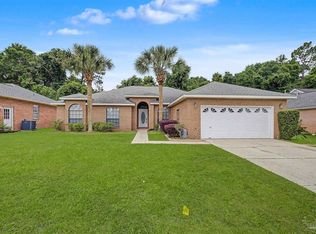
- $435,0004 bd3 ba2.3k sqft6323 Summer Lakes Ln, Pensacola, FL 32504For Sale
- $381,300-- bd8 ba1.9k sqft6319 Summer Lakes Ln, Pensacola, FL 32504Off Market
- $353,4004 bd2 ba1.8k sqft6317 Summer Lakes Ln, Pensacola, FL 32504Off Market
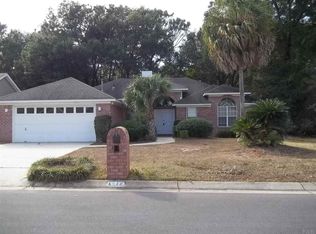
- $389,5003 bd2 ba2.2k sqft6322 Summer Lakes Ln, Pensacola, FL 32504Off Market

- $378,400-- bd8 ba2k sqft6325 Summer Lakes Ln, Pensacola, FL 32504Off Market
- $357,9003 bd2 ba1.7k sqft6324 Summer Lakes Ln, Pensacola, FL 32504Off Market
- $386,0003 bd2 ba1.8k sqft6320 Summer Lakes Ln, Pensacola, FL 32504Sold
- $477,200-- bd9 ba2.4k sqft6326 Summer Lakes Ln, Pensacola, FL 32504Off Market
Nearby schools
GreatSchools rating
- 4/10Scenic Heights Elementary SchoolGrades: K-5Distance: 0.8 mi
- 4/10Ferry Pass Middle SchoolGrades: 6-8Distance: 1.3 mi
- 3/10Washington Senior High SchoolGrades: 9-12Distance: 2.1 mi
Schools provided by the listing agent
- Elementary: Scenic Heights
- Middle: WORKMAN
- High: Washington
Source: PAR. This data may not be complete. We recommend contacting the local school district to confirm school assignments for this home.


Get pre-qualified for a loan
At Zillow Home Loans, we can pre-qualify you in as little as 5 minutes with no impact to your credit score.An equal housing lender. NMLS #10287.
Sell for more on Zillow
Get a Zillow Showcase℠ listing at no additional cost and you could sell for .
$427,600
2% more
+$8,552
With Zillow Showcase(estimated)
$436,152
- Florida
- Escambia County
- Pensacola
- 32504
- Regency Park
- 6321 Summer Lakes Ln
Nearby cities
Nearby neighborhoods
Nearby zip codes
Other Pensacola Topics
