Experience the best of Columbia Living in Sewells Orchard! This updated 3BD/2.5BA Colonial on the lake has over 2,200 SQFT of living space and is a rare jewel! Stroll along the walkway that leads to the inviting front entry and continues into the back of the home. Take in the garden beds and manicured landscaping. Imagine the family fun that awaits as you view the sprawling treelined backyard with lake views, walk-out patio and large Trex deck. Inside, prepare to fall in love, as you enter the main level featuring an open floor plan that’s freshly painted in soft welcoming tones, new luxury vinyl plank flooring, chair molding, and energy efficient Pella wood windows that fill this home with natural light. Entertain family and friends in your spacious kitchen complete with oak cabinets, stainless steel appliances, 2 pantries and new granite countertops. The sunlit dining room seamlessly flows into the living room and has a Pella slider with a deck site for a future balcony or deck addition. The impressive family room has even more space to unwind and boasts cathedral ceilings, ceiling fan, Pella slider to the large Trex deck and a full-height rustic wood plank fireplace that steals the show. It also has access to the oversized one car garage with room for a workshop or storage space. Convenient half bath on main level. Upstairs, find three generously sized bedrooms with plush new carpeting, ceiling fans, fresh paint, and ample closet space. The primary bedroom shares an ensuite full bath with new LVP flooring and stylish fixtures. The fully finished lower level offers incredible flexibility: a large rec/family room, full bath with ceramic tile, small kitchen, laundry, and walk-out slider to the patio. This space could serve as an in-law suite, guest quarters, or the ultimate entertaining area. Experience all of the amenities that Columbia has to offer that are minutes away! Enjoy the Walking Trails, Blandair Park, Columbia Crossing, Columbia Town Center, The Mall in Columbia, and Merriweather Post Pavilion. So many shopping, dining, entertainment, and outdoor recreation options to explore. Easy access to Route 29, Route 175, and I-95. No CPRA fee! Located in a quiet park like setting in a highly desirable community. This gem truly has it all! Welcome home!
Sold for $561,000
$561,000
6321 Summercrest Dr, Columbia, MD 21045
3beds
2,232sqft
Single Family Residence
Built in 1984
7,797 Square Feet Lot
$569,400 Zestimate®
$251/sqft
$3,149 Estimated rent
Home value
$569,400
$535,000 - $609,000
$3,149/mo
Zestimate® history
Owner options
List your home for rent
$3,149/mo
Rent Zestimate®
Find your next renter with Zillow Rental Manager. Plus, with online applications, you can quickly screen prospective tenants – for free.
$3,149/mo
Rent Zestimate®
Refinance and save
$3,865/mo
Est. payment
Refinancing to a lower rate could help reduce your monthly payments and save thousands over the life of the loan.
$3,865/mo
Est. payment
Explore your selling options
Work with a Zillow partner agent
Leverage their expertise and Zillow's premium Showcase listings to get your home seen by more buyers.
Get startedList with your own agent
Get your home in front of millions of buyers by listing it on Zillow.
Learn how to do itSell it yourself
Take full control of how buyers see your home on Zillow by listing For Sale by Owner (FSBO).
List your homeWhat's special
Zillow last checked:
Listing updated:
Listed by:
Mary Kowalchuk 443-604-0537,
Witz Realty, LLC
Bought with:
Nate Titman
Equity One Realty
Source: Bright MLS,MLS#: MDHW2060278
Facts & features
Interior
Bedrooms & bathrooms
- Bedrooms: 3
- Bathrooms: 3
- Full bathrooms: 2
- 1/2 bathrooms: 1
- Main level bathrooms: 1
Rooms
- Room types: Living Room, Dining Room, Primary Bedroom, Bedroom 2, Bedroom 3, Kitchen, Family Room, Laundry, Other, Bathroom 1, Full Bath, Half Bath
Primary bedroom
- Features: Ceiling Fan(s), Flooring - Carpet, Jack and Jill Bathroom
- Level: Upper
- Area: 160 Square Feet
- Dimensions: 16 x 10
Bedroom 2
- Features: Ceiling Fan(s), Flooring - Carpet
- Level: Upper
- Area: 140 Square Feet
- Dimensions: 14 x 10
Bedroom 3
- Features: Ceiling Fan(s), Flooring - Carpet
- Level: Upper
- Area: 120 Square Feet
- Dimensions: 12 x 10
Bathroom 1
- Features: Flooring - Luxury Vinyl Plank
- Level: Upper
Dining room
- Features: Ceiling Fan(s), Flooring - Luxury Vinyl Plank
- Level: Main
- Area: 132 Square Feet
- Dimensions: 12 x 11
Family room
- Features: Ceiling Fan(s), Fireplace - Gas, Flooring - Luxury Vinyl Plank, Balcony Access
- Level: Main
- Area: 360 Square Feet
- Dimensions: 30 x 12
Family room
- Features: Flooring - Carpet
- Level: Lower
- Area: 253 Square Feet
- Dimensions: 23 x 11
Other
- Features: Bathroom - Tub Shower, Flooring - Ceramic Tile
- Level: Lower
- Area: 40 Square Feet
- Dimensions: 8 x 5
Half bath
- Level: Main
Kitchen
- Features: Granite Counters, Pantry, Flooring - Luxury Vinyl Plank
- Level: Main
- Area: 144 Square Feet
- Dimensions: 12 x 12
Laundry
- Features: Flooring - Vinyl
- Level: Lower
Living room
- Features: Flooring - Luxury Vinyl Plank
- Level: Main
- Area: 154 Square Feet
- Dimensions: 14 x 11
Other
- Features: Flooring - Vinyl
- Level: Lower
- Area: 132 Square Feet
- Dimensions: 12 x 11
Heating
- Heat Pump, Natural Gas
Cooling
- Central Air, Electric
Appliances
- Included: Microwave, Dishwasher, Disposal, Extra Refrigerator/Freezer, Oven/Range - Electric, Refrigerator, Water Dispenser, Ice Maker, Stainless Steel Appliance(s), Washer, Dryer, Gas Water Heater
- Laundry: In Basement, Laundry Room
Features
- 2nd Kitchen, Ceiling Fan(s), Combination Kitchen/Living, Family Room Off Kitchen, Open Floorplan, Kitchen - Gourmet, Pantry, Upgraded Countertops
- Flooring: Luxury Vinyl, Ceramic Tile, Carpet
- Windows: Wood Frames, Double Pane Windows, Energy Efficient
- Basement: Connecting Stairway,Full,Finished,Walk-Out Access
- Number of fireplaces: 1
- Fireplace features: Glass Doors, Gas/Propane
Interior area
- Total structure area: 2,232
- Total interior livable area: 2,232 sqft
- Finished area above ground: 1,608
- Finished area below ground: 624
Property
Parking
- Total spaces: 3
- Parking features: Storage, Garage Faces Front, Asphalt, Attached, Driveway
- Attached garage spaces: 1
- Uncovered spaces: 2
Accessibility
- Accessibility features: None
Features
- Levels: Three
- Stories: 3
- Patio & porch: Deck, Patio, Porch
- Exterior features: Lighting, Sidewalks, Stone Retaining Walls
- Pool features: None
- Has view: Yes
- View description: Lake, Trees/Woods
- Has water view: Yes
- Water view: Lake
Lot
- Size: 7,797 Square Feet
- Features: Backs to Trees, Pond
Details
- Additional structures: Above Grade, Below Grade
- Parcel number: 1406458181
- Zoning: RESIDENTIAL
- Special conditions: Standard
Construction
Type & style
- Home type: SingleFamily
- Architectural style: Colonial
- Property subtype: Single Family Residence
Materials
- Vinyl Siding
- Foundation: Concrete Perimeter
Condition
- Very Good
- New construction: No
- Year built: 1984
Utilities & green energy
- Sewer: Public Sewer
- Water: Public
Community & HOA
Community
- Subdivision: Sewells Orchard
HOA
- Has HOA: Yes
- HOA fee: $310 annually
Location
- Region: Columbia
Financial & listing details
- Price per square foot: $251/sqft
- Tax assessed value: $464,200
- Annual tax amount: $6,331
- Date on market: 10/2/2025
- Listing agreement: Exclusive Right To Sell
- Listing terms: Conventional,FHA,VA Loan,Cash
- Ownership: Fee Simple
Price history
| Date | Event | Price |
|---|---|---|
| 11/10/2025 | Sold | $561,000+2%$251/sqft |
Source:  Bright MLS #MDHW2060278 Report a problem Bright MLS #MDHW2060278 Report a problem | ||
| 10/10/2025 | Pending sale | $550,000$246/sqft |
Source: Bright MLS #MDHW2060278 Report a problem | ||
| 10/2/2025 | Price change | $550,000-8.3%$246/sqft |
Source: Bright MLS #MDHW2060278 Report a problem | ||
| 9/18/2025 | Listed for sale | $600,000$269/sqft |
Source: Bright MLS #MDHW2059608 Report a problem | ||
Public tax history
| Year | Property taxes | Tax assessment |
|---|---|---|
| 2025 | $6,646 +37.1% | $464,200 +7.9% |
| 2024 | $4,846 +8.5% | $430,367 +8.5% |
| 2023 | $4,465 +9.3% | $396,533 +9.3% |
| 2022 | $4,084 +2.2% | $362,700 +2.2% |
| 2021 | $3,996 +2.3% | $354,867 +2.3% |
| 2020 | $3,908 +2.3% | $347,033 +2.3% |
| 2019 | $3,819 -5.5% | $339,200 +2% |
| 2018 | $4,043 -19.2% | $332,500 -2% |
| 2017 | $5,003 | $339,200 +6.3% |
| 2016 | -- | $319,100 +0.5% |
| 2015 | -- | $317,667 +0.5% |
| 2014 | -- | $316,233 +0.5% |
| 2013 | -- | $314,800 |
| 2012 | -- | $314,800 |
| 2011 | -- | $314,800 -28.8% |
| 2010 | -- | $441,840 +6% |
| 2009 | -- | $416,682 +6.4% |
| 2008 | -- | $391,526 +6.9% |
| 2007 | -- | $366,370 +16.4% |
| 2006 | -- | $314,840 +19.6% |
| 2005 | -- | $263,310 +24.3% |
| 2004 | -- | $211,780 +6.9% |
| 2003 | -- | $198,080 +7.4% |
| 2002 | -- | $184,380 +8% |
| 2001 | -- | $170,680 +154.4% |
| 2000 | -- | $67,090 |
Find assessor info on the county website
Neighborhood: 21045
Nearby homes
- $590,600-- bd2 ba1.8k sqft6325 Summercrest Dr, Columbia, MD 21045Off Market
- $680,8004 bd3 ba2.9k sqft6317 Summercrest Dr, Columbia, MD 21045Off Market
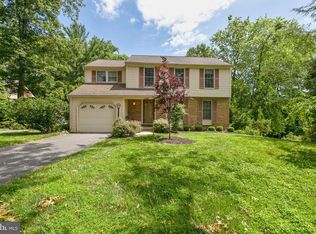
- $599,0004 bd3 ba2.8k sqft6318 Summercrest Dr, Columbia, MD 21045Off Market
- $622,900-- bd3 ba2k sqft6313 Summercrest Dr, Columbia, MD 21045Off Market
- $641,9004 bd3 ba2.6k sqft6329 Summercrest Dr, Columbia, MD 21045Off Market
- $569,900-- bd2 ba1.8k sqft6322 Summercrest Dr, Columbia, MD 21045Off Market
- $634,5004 bd4 ba3k sqft6314 Summercrest Dr, Columbia, MD 21045Off Market
- $616,6003 bd3 ba2.1k sqft6326 Summercrest Dr, Columbia, MD 21045Off Market
Nearby schools
GreatSchools rating
- 7/10Talbott Springs Elementary SchoolGrades: PK-5Distance: 1.1 mi
- 6/10Lake Elkhorn Middle SchoolGrades: 6-8Distance: 0.9 mi
- 6/10Oakland Mills High SchoolGrades: 9-12Distance: 0.8 mi
Schools provided by the listing agent
- District: Howard County Public Schools
Source: Bright MLS. This data may not be complete. We recommend contacting the local school district to confirm school assignments for this home.
Get a cash offer in 3 minutes
Find out how much your home could sell for in as little as 3 minutes with a no-obligation cash offer.
Estimated market value
$569,400
Get a cash offer in 3 minutes
Find out how much your home could sell for in as little as 3 minutes with a no-obligation cash offer.
Estimated market value
$569,400
- Maryland
- Howard County
- Columbia
- 21045
- 6321 Summercrest Dr
