Fall in love with this stylish 4bd 2.5ba completely renovated home with stunning architectural features! Inviting entry w/ gleaming hardwoods welcomes you home, connected to large great rm w/ beautiful fireplace nestled in floor to ceiling stone. Well laid out gourmet kitchen w/ brand new brushed stainless steel Kitchen Aid appliances, vast amount of counter space, Cherry cabinets w/ custom backsplash & stunning breakfast bar with unique cement top. Pantry w/ double wall of shelves with room to have planning desk for all your needs. Window surrounded, open concept dining / family rm that is an entertainer's dream! Head upstairs to all four bedrooms as you're greeted by massive light & bright Rec Room w/ cozy feel. Owners retreat w/ all the bells and whistles, beautiful multi-jet walk-in shower adjacent to oversized soaking tub, custom double vanity w/raised bowls & spacious walk-in closet. Vast full bath settled between generous remaining three bedrooms w/ extensive closets. Oversized garage w/ work bench suited for any DIY project. Finish your day with some fresh air in the private wooded fenced rear yard w/ concrete patio. All new paint and carpet throughout. This is a must see!
Sold
$352,000
6321 Teacup Dr, Indianapolis, IN 46235
4beds
3,428sqft
Residential, Single Family Residence
Built in 2005
0.27 Acres Lot
$372,700 Zestimate®
$103/sqft
$2,595 Estimated rent
Home value
$372,700
$354,000 - $391,000
$2,595/mo
Zestimate® history
Owner options
List your home for rent
$2,595/mo
Rent Zestimate®
Find your next renter with Zillow Rental Manager. Plus, with online applications, you can quickly screen prospective tenants – for free.
$2,595/mo
Rent Zestimate®
Refinance and save
$2,462/mo
Est. payment
Refinancing to a lower rate could help reduce your monthly payments and save thousands over the life of the loan.
$2,462/mo
Est. payment
Explore your selling options
Work with a Zillow partner agent
Leverage their expertise and Zillow's premium Showcase listings to get your home seen by more buyers.
Get startedList with your own agent
Get your home in front of millions of buyers by listing it on Zillow.
Learn how to do itSell it yourself
Take full control of how buyers see your home on Zillow by listing For Sale by Owner (FSBO).
List your homeWhat's special
Bright rec roomBeautiful fireplaceOversized garageUnique cement topLarge great rmCustom double vanityCozy feel
Zillow last checked:
Listing updated:
Listed by:
Mark Fox 317-506-5069,
The Fox Group Real Estate,
Zach Young,
The Fox Group Real Estate
Bought with:
Patricia McCormick
Trueblood Real Estate
Source: MIBOR as distributed by MLS GRID,MLS#: 21976774
Facts & features
Interior
Bedrooms & bathrooms
- Bedrooms: 4
- Bathrooms: 3
- Full bathrooms: 2
- 1/2 bathrooms: 1
- Main level bathrooms: 1
Primary bedroom
- Features: Carpet
- Level: Upper
- Area: 306 Square Feet
- Dimensions: 18x17
Bedroom 2
- Features: Carpet
- Level: Upper
- Area: 168 Square Feet
- Dimensions: 14x12
Bedroom 3
- Features: Carpet
- Level: Upper
- Area: 150 Square Feet
- Dimensions: 15x10
Bedroom 4
- Features: Carpet
- Level: Upper
- Area: 156 Square Feet
- Dimensions: 13x12
Dining room
- Features: Vinyl Plank
- Level: Main
- Area: 204 Square Feet
- Dimensions: 17x12
Family room
- Features: Vinyl Plank
- Level: Main
- Area: 280 Square Feet
- Dimensions: 20x14
Great room
- Features: Vinyl Plank
- Level: Main
- Area: 357 Square Feet
- Dimensions: 21x17
Kitchen
- Features: Vinyl Plank
- Level: Main
- Area: 270 Square Feet
- Dimensions: 18x15
Laundry
- Features: Laminate
- Level: Upper
- Area: 84 Square Feet
- Dimensions: 12x7
Play room
- Features: Carpet
- Level: Upper
- Area: 480 Square Feet
- Dimensions: 24x20
Heating
- Forced Air
Cooling
- Has cooling: Yes
Appliances
- Included: Dishwasher, Dryer, Disposal, Gas Water Heater, Microwave, Electric Oven, Refrigerator, Washer
- Laundry: Upper Level
Features
- Attic Access, Breakfast Bar, Entrance Foyer, Ceiling Fan(s), Pantry, Walk-In Closet(s)
- Windows: Screens Some, Windows Vinyl, Wood Work Painted
- Has basement: No
- Attic: Access Only
- Number of fireplaces: 1
- Fireplace features: Electric
Interior area
- Total structure area: 3,428
- Total interior livable area: 3,428 sqft
Property
Parking
- Total spaces: 2
- Parking features: Attached
- Attached garage spaces: 2
Features
- Levels: Two
- Stories: 2
- Patio & porch: Patio
- Fencing: Fenced
Lot
- Size: 0.27 Acres
- Features: Sidewalks, Street Lights, Mature Trees
Details
- Parcel number: 490134134009027407
- Horse amenities: None
Construction
Type & style
- Home type: SingleFamily
- Architectural style: Traditional
- Property subtype: Residential, Single Family Residence
Materials
- Brick, Vinyl Siding
- Foundation: Slab
Condition
- Updated/Remodeled
- New construction: No
- Year built: 2005
Utilities & green energy
- Electric: 200+ Amp Service
- Water: Municipal/City
- Utilities for property: Electricity Connected, Sewer Connected, Water Connected
Community & HOA
Community
- Subdivision: Carroll Crossing
HOA
- Has HOA: Yes
- Amenities included: Playground
- Services included: Association Home Owners, Entrance Common, ParkPlayground
- HOA fee: $285 annually
- HOA phone: 317-875-5600
Location
- Region: Indianapolis
Financial & listing details
- Price per square foot: $103/sqft
- Tax assessed value: $332,000
- Annual tax amount: $3,122
- Date on market: 5/3/2024
- Cumulative days on market: 3 days
- Electric utility on property: Yes
Price history
| Date | Event | Price |
|---|---|---|
| 6/14/2024 | Sold | $352,000$103/sqft |
Source:  MIBOR as distributed by MLS GRID #21976774 Report a problem MIBOR as distributed by MLS GRID #21976774 Report a problem | ||
| 5/6/2024 | Pending sale | $352,000$103/sqft |
Source: MIBOR as distributed by MLS GRID #21976774 Report a problem | ||
| 5/3/2024 | Listed for sale | $352,000+60%$103/sqft |
Source: MIBOR as distributed by MLS GRID #21976774 Report a problem | ||
| 1/31/2024 | Sold | $220,000+40.6%$64/sqft |
Source: Public Record Report a problem | ||
| 7/8/2015 | Sold | $156,500+11.9%$46/sqft |
Source: MIBOR as distributed by MLS GRID #21352654 Report a problem | ||
| 5/19/2011 | Listing removed | $139,900$41/sqft |
Source: Prudential Allen, Realtors? #21061078 Report a problem | ||
| 3/26/2011 | Listed for sale | $139,900+4.4%$41/sqft |
Source: Prudential Allen, Realtors? #21061078 Report a problem | ||
| 3/10/2011 | Sold | $134,000+3.2%$39/sqft |
Source: MIBOR as distributed by MLS GRID #21061078 Report a problem | ||
| 1/28/2011 | Pending sale | $129,900$38/sqft |
Source: Prudential Real Estate #21061078 Report a problem | ||
| 1/23/2011 | Listed for sale | $129,900-9.9%$38/sqft |
Source: Prudential Real Estate #21061078 Report a problem | ||
| 12/29/2010 | Sold | $144,250+3.1%$42/sqft |
Source: Public Record Report a problem | ||
| 12/19/2010 | Price change | $139,900-19.9%$41/sqft |
Source: Prudential Real Estate #21061078 Report a problem | ||
| 9/11/2010 | Listed for sale | $174,734$51/sqft |
Source: Prudential Real Estate #21061078 Report a problem | ||
Public tax history
| Year | Property taxes | Tax assessment |
|---|---|---|
| 2025 | $3,550 -46.4% | $332,000 +2.4% |
| 2024 | $6,623 +112.1% | $324,300 +6.5% |
| 2023 | $3,122 +21% | $304,600 +7.7% |
| 2022 | $2,581 +10.2% | $282,700 +22% |
| 2021 | $2,342 +18.3% | $231,700 +11% |
| 2020 | $1,980 +2.4% | $208,800 +5.5% |
| 2019 | $1,934 +9% | $198,000 +2.4% |
| 2018 | $1,774 +3.2% | $193,400 +9% |
| 2017 | $1,718 +20.7% | $177,400 +5.9% |
| 2016 | $1,424 +3.6% | $167,500 +21.9% |
| 2014 | $1,374 -12.3% | $137,400 |
| 2013 | $1,567 | $137,400 -12.3% |
| 2012 | $1,567 | $156,700 -10.1% |
| 2011 | -- | $174,300 |
| 2010 | $1,743 +0% | $174,300 |
| 2009 | $1,743 | $174,300 -8.9% |
| 2007 | -- | $191,300 -0.5% |
| 2006 | -- | $192,200 |
Find assessor info on the county website
Neighborhood: 46235
Nearby homes
- $---- bd-- ba-- sqftTeacup Dr, Indianapolis, IN 46235Off Market
- $288,0004 bd2 ba2.6k sqft6327 Teacup Dr, Indianapolis, IN 46235Off Market
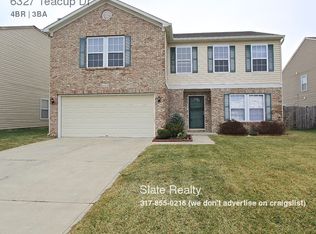
- $5,000-- bd-- ba-- sqftTeacup Dr, Indianapolis, IN 46235Off Market
- $337,4004 bd2 ba3.4k sqft12708 White Rabbit Way, Indianapolis, IN 46235Off Market
- $300,9003 bd3 ba2.6k sqft12714 White Rabbit Way, Indianapolis, IN 46235Off Market
- $332,4003 bd2 ba2.8k sqft6333 Teacup Dr, Indianapolis, IN 46235Off Market
- $264,2003 bd2 ba1.8k sqft12720 White Rabbit Way, Indianapolis, IN 46235Off Market
- $298,4004 bd3 ba2.6k sqft6328 Teacup Dr, Indianapolis, IN 46235Off Market
Nearby schools
GreatSchools rating
- 4/10Oaklandon Elementary SchoolGrades: 1-6Distance: 1.1 mi
- 3/10Belzer Middle SchoolGrades: 7-8Distance: 5.3 mi
- 3/10Lawrence Central High SchoolGrades: 9-12Distance: 5.3 mi
Get a cash offer in 3 minutes
Find out how much your home could sell for in as little as 3 minutes with a no-obligation cash offer.
Estimated market value
$372,700
Get a cash offer in 3 minutes
Find out how much your home could sell for in as little as 3 minutes with a no-obligation cash offer.
Estimated market value
$372,700
- Indiana
- Marion County
- Lawrence
- 46235
- 6321 Teacup Dr
Nearby cities
Nearby zip codes
Other Lawrence Topics
