Welcome to a Home That Feels Like a Hug from the Moment You Arrive with undeniable curb appeal and timeless charm, this craftsman-style ranch draws you in with its beautifully landscaped front garden and classic Craftsman columns. The front porch, tucked under a deep, sheltering overhang, offers the perfect place to sip morning coffee or listen to the rhythm of a summer rain - all while enjoying the peace and privacy this manageable-sized lot provides. Step through the south-side gate to a path and you're transported into the tranquility of a cottage garden reminiscent of a Thomas Kinkade painting. Lush with complementary perennial plantings in harmonious hues and textures, the space feels curated yet natural - an ever-blooming backdrop for everyday moments. In the northeast corner, a thoughtfully planned pollinator garden thrives, drawing butterflies to the blooms of echinacea and asters, while goldfinches, hummingbirds, and cardinals add motion and melody to the garden's beauty. A full irrigation system helps maintain the lush landscape with ease. Inside, the home balances comfort and elegance. Engineered hardwood floors flow through the main living spaces, while plush carpeting softens the private bedrooms. Fresh, neutral paint throughout creates a crisp canvas for any decor style and Buyers will appreciate the new windows. The living room is anchored by a warm and inviting Spanish-inspired wood-burning fireplace - a perfect gathering spot as seasons change. Just off the dining area, a four-seasons sunroom offers flexible space for reading, working, a pet space or your daily yoga practice, bathed in natural light year-round. The updated kitchen pairs quartz countertops with practical style, creating a space that's both beautiful and functional. A two-car garage adds convenience and extra storage, rounding out this property's thoughtful design. This is more than a house - it's a place where life slows down just enough to notice the butterflies.
Sold
$285,000
6321 Twin Creeks Dr, Indianapolis, IN 46268
3beds
1,700sqft
Residential, Single Family Residence
Built in 1995
6,969 Square Feet Lot
$287,700 Zestimate®
$168/sqft
$1,985 Estimated rent
Home value
$287,700
$265,000 - $311,000
$1,985/mo
Zestimate® history
Owner options
List your home for rent
$1,985/mo
Rent Zestimate®
Find your next renter with Zillow Rental Manager. Plus, with online applications, you can quickly screen prospective tenants – for free.
$1,985/mo
Rent Zestimate®
Refinance and save
$2,085/mo
Est. payment
Refinancing to a lower rate could help reduce your monthly payments and save thousands over the life of the loan.
$2,085/mo
Est. payment
Explore your selling options
Work with a Zillow partner agent
Leverage their expertise and Zillow's premium Showcase listings to get your home seen by more buyers.
Get startedList with your own agent
Get your home in front of millions of buyers by listing it on Zillow.
Learn how to do itSell it yourself
Take full control of how buyers see your home on Zillow by listing For Sale by Owner (FSBO).
List your homeWhat's special
Spanish-inspired wood-burning fireplaceQuartz countertopsFront porchClassic craftsman columnsFour-seasons sunroomUndeniable curb appealPlush carpeting
Zillow last checked:
Listing updated:
Listed by:
Kelly Huff 317-379-5848,
F.C. Tucker Company,
Eric Huff,
F.C. Tucker Company
Bought with:
Stephen Clark
Compass Indiana, LLC
Angelo Caruso
Compass Indiana, LLC
Source: MIBOR as distributed by MLS GRID,MLS#: 22054571
Facts & features
Interior
Bedrooms & bathrooms
- Bedrooms: 3
- Bathrooms: 2
- Full bathrooms: 2
- Main level bathrooms: 2
- Main level bedrooms: 3
Primary bedroom
- Level: Main
- Area: 180 Square Feet
- Dimensions: 15x12
Bedroom 2
- Level: Main
- Area: 110 Square Feet
- Dimensions: 11x10
Bedroom 3
- Level: Main
- Area: 110 Square Feet
- Dimensions: 11x10
Breakfast room
- Level: Main
- Area: 96 Square Feet
- Dimensions: 12x08
Dining room
- Level: Main
- Area: 176 Square Feet
- Dimensions: 16x11
Kitchen
- Level: Main
- Area: 140 Square Feet
- Dimensions: 14x10
Laundry
- Level: Main
- Area: 36 Square Feet
- Dimensions: 06x06
Living room
- Level: Main
- Area: 224 Square Feet
- Dimensions: 16x14
Sun room
- Features: Tile-Ceramic
- Level: Main
- Area: 66 Square Feet
- Dimensions: 11x6
Heating
- Forced Air, Electric
Cooling
- Central Air
Appliances
- Included: Dishwasher, Dryer, Electric Water Heater, Disposal, MicroHood, Electric Oven, Refrigerator, Washer
- Laundry: Main Level
Features
- High Ceilings, Vaulted Ceiling(s), Entrance Foyer, High Speed Internet, Walk-In Closet(s)
- Windows: Wood Work Painted
- Has basement: No
- Number of fireplaces: 1
- Fireplace features: Great Room, Wood Burning
Interior area
- Total structure area: 1,700
- Total interior livable area: 1,700 sqft
Property
Parking
- Total spaces: 2
- Parking features: Attached
- Attached garage spaces: 2
- Details: Garage Parking Other(Garage Door Opener)
Features
- Levels: One
- Stories: 1
- Patio & porch: Covered, Glass Enclosed
- Exterior features: Sprinkler System
- Fencing: Fenced,Full
Lot
- Size: 6,969 Square Feet
- Features: Sidewalks, Storm Sewer
Details
- Parcel number: 490436104004000600
- Special conditions: As Is
- Horse amenities: None
Construction
Type & style
- Home type: SingleFamily
- Architectural style: Craftsman,Ranch
- Property subtype: Residential, Single Family Residence
Materials
- Brick, Vinyl Siding
- Foundation: Slab
Condition
- Updated/Remodeled
- New construction: No
- Year built: 1995
Utilities & green energy
- Electric: 200+ Amp Service
- Water: Public
Community & HOA
Community
- Subdivision: Brookstone At Twin Creeks
HOA
- Has HOA: Yes
- Amenities included: Management, Trail(s), Maintenance, Snow Removal
- Services included: Association Home Owners, Maintenance, Management, Snow Removal, Walking Trails
- HOA fee: $652 annually
Location
- Region: Indianapolis
Financial & listing details
- Price per square foot: $168/sqft
- Tax assessed value: $293,800
- Annual tax amount: $3,152
- Date on market: 8/6/2025
- Cumulative days on market: 10 days
Price history
| Date | Event | Price |
|---|---|---|
| 8/29/2025 | Sold | $285,000-1.7%$168/sqft |
Source:  MIBOR as distributed by MLS GRID #22054571 Report a problem MIBOR as distributed by MLS GRID #22054571 Report a problem | ||
| 8/18/2025 | Pending sale | $290,000$171/sqft |
Source: MIBOR as distributed by MLS GRID #22054571 Report a problem | ||
| 8/6/2025 | Listed for sale | $290,000+101.4%$171/sqft |
Source: MIBOR as distributed by MLS GRID #22054571 Report a problem | ||
| 3/31/2015 | Sold | $144,000-4%$85/sqft |
Source: MIBOR as distributed by MLS GRID #21336867 Report a problem | ||
| 3/25/2015 | Pending sale | $150,000$88/sqft |
Source: Indy Metro Northeast dba Keller Williams Realty #21336867 Report a problem | ||
| 2/19/2015 | Listed for sale | $150,000+13.6%$88/sqft |
Source: Indy Metro Northeast dba Keller Williams Realty #21336867 Report a problem | ||
| 11/4/2009 | Sold | $132,000$78/sqft |
Source: Public Record Report a problem | ||
Public tax history
| Year | Property taxes | Tax assessment |
|---|---|---|
| 2025 | $3,153 +17.7% | $293,800 +4.8% |
| 2024 | $2,679 +23.1% | $280,400 +4.7% |
| 2023 | $2,176 +14.5% | $267,900 +23.1% |
| 2022 | $1,900 +14.9% | $217,600 +14.5% |
| 2021 | $1,653 +0.7% | $190,000 +14.9% |
| 2020 | $1,641 +6% | $165,300 +0.7% |
| 2019 | $1,548 +2.5% | $164,100 +6% |
| 2018 | $1,510 +1.5% | $154,800 +4.7% |
| 2017 | $1,488 +7.8% | $147,800 +5.7% |
| 2016 | $1,380 -48.5% | $139,800 +4.3% |
| 2014 | $2,680 +105.4% | $134,000 +1.8% |
| 2013 | $1,305 | $131,600 -3.5% |
| 2012 | $1,305 | $136,400 -2.7% |
| 2011 | -- | $140,200 -1.6% |
| 2010 | $1,240 +6.9% | $142,500 +2.4% |
| 2009 | $1,160 | $139,100 -3.1% |
| 2007 | -- | $143,600 +2.4% |
| 2006 | -- | $140,200 +11.8% |
| 2005 | -- | $125,400 |
| 2004 | -- | $125,400 |
| 2003 | -- | $125,400 +60.2% |
| 2002 | -- | $78,300 +200% |
| 2001 | -- | $26,100 |
| 2000 | -- | $26,100 |
Find assessor info on the county website
Neighborhood: Snacks-Guion Creek
Nearby homes
- $240,0003 bd3 ba1.5k sqft6327 Twin Creeks Dr, Indianapolis, IN 46268Sold
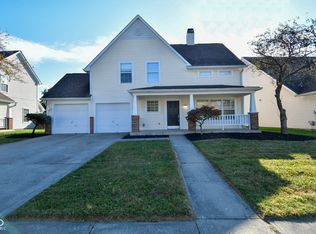
- $288,4003 bd3 ba1.6k sqft6315 Twin Creeks Dr, Indianapolis, IN 46268Off Market
- $276,9003 bd3 ba1.7k sqft6335 Twin Creeks Dr, Indianapolis, IN 46268Off Market
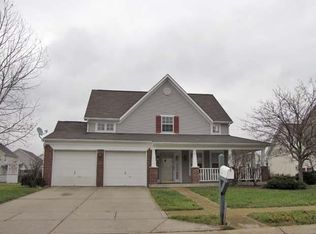
- $298,3003 bd3 ba1.7k sqft5135 Brookstone Ct, Indianapolis, IN 46268Off Market
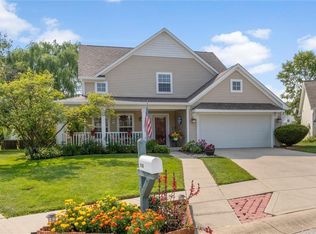
- $279,8003 bd3 ba1.6k sqft6309 Twin Creeks Dr, Indianapolis, IN 46268Off Market
- $272,0003 bd3 ba1.5k sqft5134 Brookstone Ct, Indianapolis, IN 46268Sold
- $269,9003 bd1 ba1.5k sqft6326 Twin Creeks Dr, Indianapolis, IN 46268Off Market
- $283,4003 bd3 ba1.7k sqft6320 Twin Creeks Dr, Indianapolis, IN 46268Off Market
Nearby schools
GreatSchools rating
- 5/10Central Elementary School (Pike)Grades: K-5Distance: 0.8 mi
- 2/10Lincoln Middle SchoolGrades: 6-8Distance: 0.7 mi
- 4/10Pike High SchoolGrades: 9-12Distance: 0.5 mi
Get a cash offer in 3 minutes
Find out how much your home could sell for in as little as 3 minutes with a no-obligation cash offer.
Estimated market value
$287,700
Get a cash offer in 3 minutes
Find out how much your home could sell for in as little as 3 minutes with a no-obligation cash offer.
Estimated market value
$287,700
- Indiana
- Marion County
- Indianapolis
- 46268
- Snacks-Guion Creek
- 6321 Twin Creeks Dr
Nearby cities
Nearby neighborhoods
Nearby zip codes
Other Indianapolis Topics
