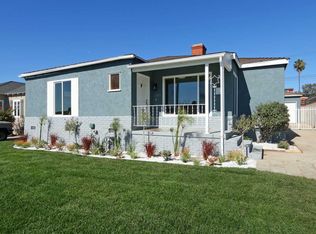
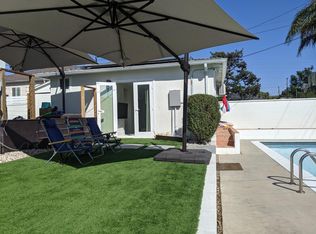
Don't sleep on this Coastal Modern remodeled home in the desirable Kentwood neighborhood, positioned on an oversized South Facing Corner Lot. Upon first glance, you’ll be greeted by California native drought-tolerant landscaping and winding pathway framed by mature shade trees leading to your elevated front porch, complete with a Dutch Door. Inside, wide plank wire-brushed wood flooring flows throughout, a reclaimed wood accent wall, vaulted ceilings, fun wallpaper, and three skylights are just a few of this stunning homes details. The classy nautical themed kitchen features custom finish soft close cabinetry, Quartz countertops with a subway tile backsplash, a wide farmhouse-style sink, floating shelves, designer light fixtures, all stainless appliances, including a professional grade 36” gas range, and there's a large center island, anchoring the space. There are multiple dining options, from casual at the bar/island to just off the kitchen a bit more formal or my favorite, dining al fresco under the covered lanai-style pergola, equipped with heater, ceiling fans, and lighting. The primary suite is private, tucked away and features a cozy fireplace, reclaimed wood accent wall, a custom-built-in Wardrobe Wall, and primary bath with marble and glass tile flooring and a floating vanity. The fourth bedroom, just outside the primary, has been converted into an amazing designer closet. The other two guest bedrooms are just down the hall along with a generously sized full bathroom. There’s also a half bath conveniently off the living room that transitions into the garage. The finished garage extends your living space and is big enough for your fitness/wellness studio, study/office zones, TV/Den area, and it all connects with a slider directly to the yard. The backyard is massive, aside from the huge pergola, there’s a lawn, a large concrete pad with a built-in basketball hoop, and a playset with slide and swings, a literal playground. For the adults, a more intimate setting just off the living room, under the pergola, enjoying a quiet evening or catching the game on the outdoor TV. Great location, great house at an even greater price.
Sold for $1,704,000
Zillow last checked:
Listing updated:
Bought with:
Pier Harvey, DRE #02134544
Estate Properties
Source: CRMLS,MLS#: SB25251964 Originating MLS: California Regional MLS
Originating MLS: California Regional MLSPrice history
| Date | Event | Price |
|---|---|---|
| 12/19/2025 | Sold | $1,704,000+0.3%$1,003/sqft |
Source:  CRMLS #SB25251964 Report a problem CRMLS #SB25251964 Report a problem | ||
| 12/9/2025 | Pending sale | $1,699,000$1,000/sqft |
Source: CRMLS #SB25251964 Report a problem | ||
| 11/16/2025 | Contingent | $1,699,000$1,000/sqft |
Source: CRMLS #SB25251964 Report a problem | ||
| 11/6/2025 | Listed for sale | $1,699,000-2.9%$1,000/sqft |
Source: CRMLS #SB25251964 Report a problem | ||
| 6/12/2025 | Listing removed | $1,750,000$1,030/sqft |
Source:  CLAW #25517097 Report a problem CLAW #25517097 Report a problem | ||
| 5/9/2025 | Price change | $1,750,000-5.4%$1,030/sqft |
Source: CLAW #25517097 Report a problem | ||
| 4/17/2025 | Price change | $1,850,000-3.9%$1,089/sqft |
Source: CLAW #25517097 Report a problem | ||
| 3/28/2025 | Listed for sale | $1,925,000$1,133/sqft |
Source: CLAW #25517097 Report a problem | ||
| 3/27/2025 | Listing removed | $1,925,000$1,133/sqft |
Source: CLAW #24-455121 Report a problem | ||
| 3/12/2025 | Price change | $1,925,000-3.5%$1,133/sqft |
Source: CLAW #24-455121 Report a problem | ||
| 1/23/2025 | Listed for sale | $1,995,000+35.3%$1,174/sqft |
Source: CLAW #24-455121 Report a problem | ||
| 12/29/2017 | Sold | $1,475,000+0%$868/sqft |
Source: Public Record Report a problem | ||
| 12/7/2017 | Pending sale | $1,474,900$868/sqft |
Source: Evoke Real Estate #PW17265771 Report a problem | ||
| 12/1/2017 | Listed for sale | $1,474,900+39.7%$868/sqft |
Source: Evoke Real Estate #PW17265771 Report a problem | ||
| 7/10/2017 | Sold | $1,056,000+6.8%$622/sqft |
Source:  CLAW #17234300 Report a problem CLAW #17234300 Report a problem | ||
| 6/22/2017 | Pending sale | $989,000$582/sqft |
Source: John Aaroe Group #17234300 Report a problem | ||
| 6/20/2017 | Listed for sale | $989,000$582/sqft |
Source: John Aaroe Group #17234300 Report a problem | ||
| 6/17/2017 | Pending sale | $989,000$582/sqft |
Source: John Aaroe Group #17234300 Report a problem | ||
| 6/2/2017 | Listed for sale | $989,000+70.8%$582/sqft |
Source: John Aaroe Group #17234300 Report a problem | ||
| 7/30/2002 | Sold | $579,000+54.4%$341/sqft |
Source: Public Record Report a problem | ||
| 5/28/1999 | Sold | $375,000$221/sqft |
Source: Public Record Report a problem | ||

Get a cash offer in 3 minutes
Find out how much your home could sell for in as little as 3 minutes with a no-obligation cash offer.
Estimated market value
$1,700,700
