Welcome to your dream retreat in Timarron Cove, one of Burke’s most coveted and rarely available communities—where timeless elegance, modern upgrades, and a true sense of community await. This expansive 5-bedroom, 5.5-bathroom home with over 4,300 square feet blends everyday luxury with warm, inviting charm—ideal for both grand entertaining and quiet moments at home. Step inside to gleaming hardwood floors, a bright, airy living room, and a formal dining room filled with sunlight from sun-guarded windows. The heart of the home—the sun-drenched eat-in kitchen—is a culinary sanctuary with white cabinetry, Cambria quartz countertops, glass subway tile backsplash, 5-burner Thermador cooktop, dual GE Monogram wall ovens, a 2019 Maytag French-door refrigerator, and a 2023 stainless Kitchenaid over range microwave. The Advantium oven adds versatility for quick gourmet meals, while Klipsch in-wall speakers paired with a Yamaha amp and Niles control elevate your ambiance with music throughout the main living spaces. The spacious family room, centered around the gas fireplace, flows through glass-paned French doors to a screened porch and wrap-around deck, offering serene spaces for morning coffee or twilight dinners. Work from home in style in the main-level office with custom built-ins, then retreat upstairs via dual staircases to find five spacious bedrooms and four full baths. Each bedroom offers its own ceiling fan for comfort and circulation and the primary suite is a true escape, with a wall of windows, tray ceiling, ceiling fan, and two expansive walk-in closets. The remodeled 2018 bath is spa-inspired, complete with a claw-foot tub under a chandelier, dual vanities, and a luxe rain shower with massage jets—all with European-style thermostatic controls for your perfect temperature every time. The lower level offers a vast rec room, another full bath, and two storage areas ideal for a gym, workshop, or studio. A 2020 Wolverine Brass Beat sump pump ensures peace of mind, while a 2021 copper water service line reflects the quality hidden beneath the surface. This home is loaded with smart, thoughtful improvements: 2020 attic insulation upgrades, air-sealing, and stair insulation cover 2023 gutter guards and 2020 exterior lighting with timers and motion detection 2019 plantation shutters on 40 windows, 3 doors, and sidelights 2020 Rain Bird 8-zone irrigation system with rain sensor and Wi-Fi 2 Honeywell Wi-Fi thermostats for remote climate control 2019 ADT security system with motion, glass-break, smoke and CO detection, plus two control panels 2025 Adkins HVAC scheduled to install a new Rheem heating and Air Conditioning system for the first floor and lower level by 6/2725 Quarterly pest control and annual termite inspections since 2019 You’ll also enjoy easy access to South Run Rec Center, top-rated Lake Braddock schools, and seamless commuting via Fairfax County Parkway, Route 123, I-495, and I-95. Everyday conveniences—including shops, post office, and a bus stop just across the street—are always close at hand. With its rare combination of sophistication, comfort, and meticulous care, this home is more than a place to live—it’s a place to thrive.
Sold for $1,320,000
$1,320,000
6321 Wilmington Dr, Burke, VA 22015
5beds
4,318sqft
Single Family Residence
Built in 2000
0.25 Acres Lot
$1,344,600 Zestimate®
$306/sqft
$5,685 Estimated rent
Home value
$1,344,600
$1.26M - $1.44M
$5,685/mo
Zestimate® history
Owner options
List your home for rent
$5,685/mo
Rent Zestimate®
Find your next renter with Zillow Rental Manager. Plus, with online applications, you can quickly screen prospective tenants – for free.
$5,685/mo
Rent Zestimate®
Refinance and save
$8,435/mo
Est. payment
Refinancing to a lower rate could help reduce your monthly payments and save thousands over the life of the loan.
$8,435/mo
Est. payment
Explore your selling options
Work with a Zillow partner agent
Leverage their expertise and Zillow's premium Showcase listings to get your home seen by more buyers.
Get startedList with your own agent
Get your home in front of millions of buyers by listing it on Zillow.
Learn how to do itSell it yourself
Take full control of how buyers see your home on Zillow by listing For Sale by Owner (FSBO).
List your homeWhat's special
Main-level officeGas fireplaceGutter guardsAttic insulation upgradesEuropean-style thermostatic controlsNiles controlYamaha amp
Zillow last checked:
Listing updated:
Listed by:
Cynthia Weiss 301-466-9086,
Century 21 Redwood Realty
Bought with:
Jade Kim, 0225194816
Pacific Realty
Source: Bright MLS,MLS#: VAFX2245914
Facts & features
Interior
Bedrooms & bathrooms
- Bedrooms: 5
- Bathrooms: 6
- Full bathrooms: 5
- 1/2 bathrooms: 1
- Main level bathrooms: 1
Basement
- Area: 711
Heating
- Humidity Control, Forced Air, Natural Gas
Cooling
- Central Air, Ceiling Fan(s), Electric
Appliances
- Included: Gas Water Heater
Features
- Flooring: Hardwood, Carpet
- Basement: Partially Finished
- Number of fireplaces: 1
- Fireplace features: Gas/Propane
Interior area
- Total structure area: 4,318
- Total interior livable area: 4,318 sqft
- Finished area above ground: 3,607
- Finished area below ground: 711
Property
Parking
- Total spaces: 2
- Parking features: Garage Door Opener, Garage Faces Front, Storage, Attached, Driveway
- Attached garage spaces: 2
- Has uncovered spaces: Yes
Accessibility
- Accessibility features: None
Features
- Levels: Three
- Stories: 3
- Pool features: None
- Has view: Yes
- View description: Trees/Woods
Lot
- Size: 0.25 Acres
Details
- Additional structures: Above Grade, Below Grade
- Parcel number: 0783 26 0039
- Zoning: 131
- Special conditions: Standard
Construction
Type & style
- Home type: SingleFamily
- Architectural style: Colonial
- Property subtype: Single Family Residence
Materials
- Brick, Aluminum Siding
- Foundation: Concrete Perimeter
- Roof: Shingle
Condition
- New construction: No
- Year built: 2000
Utilities & green energy
- Sewer: Public Sewer
- Water: Public
Community & HOA
Community
- Subdivision: Timarron Cove
HOA
- Has HOA: Yes
- Amenities included: Common Grounds
- Services included: Trash, Snow Removal
- HOA fee: $205 quarterly
- HOA name: JEFFREY CHARLES AND ASSOCIATES
Location
- Region: Burke
Financial & listing details
- Price per square foot: $306/sqft
- Tax assessed value: $1,213,580
- Annual tax amount: $14,059
- Date on market: 6/12/2025
- Listing agreement: Exclusive Right To Sell
- Listing terms: Cash,Conventional,VA Loan
- Ownership: Fee Simple
Price history
| Date | Event | Price |
|---|---|---|
| 7/24/2025 | Sold | $1,320,000-1.5%$306/sqft |
Source:  Bright MLS #VAFX2245914 Report a problem Bright MLS #VAFX2245914 Report a problem | ||
| 6/30/2025 | Pending sale | $1,340,000$310/sqft |
Source: Bright MLS #VAFX2245914 Report a problem | ||
| 6/24/2025 | Price change | $1,340,000-3.6%$310/sqft |
Source: Bright MLS #VAFX2245914 Report a problem | ||
| 6/12/2025 | Listed for sale | $1,390,000+57.1%$322/sqft |
Source: Bright MLS #VAFX2245914 Report a problem | ||
| 6/9/2019 | Listing removed | $885,000$205/sqft |
Source: RE/MAX Premier #VAFX1057648 Report a problem | ||
| 6/8/2019 | Listed for sale | $885,000-1.7%$205/sqft |
Source: RE/MAX Premier #VAFX1057648 Report a problem | ||
| 6/7/2019 | Sold | $900,000+1.7%$208/sqft |
Source: Public Record Report a problem | ||
| 5/18/2019 | Pending sale | $885,000$205/sqft |
Source: RE/MAX Premier #VAFX1057648 Report a problem | ||
| 5/17/2019 | Listed for sale | $885,000+57.3%$205/sqft |
Source: RE/MAX Premier #VAFX1057648 Report a problem | ||
| 12/22/2000 | Sold | $562,540$130/sqft |
Source: Public Record Report a problem | ||
Public tax history
| Year | Property taxes | Tax assessment |
|---|---|---|
| 2025 | $14,029 +1.7% | $1,213,580 +1.9% |
| 2024 | $13,794 +11.4% | $1,190,680 +8.5% |
| 2023 | $12,386 +4.9% | $1,097,550 +6.3% |
| 2022 | $11,808 | $1,032,600 +18.2% |
| 2021 | -- | $873,480 +2.6% |
| 2020 | $10,077 +4.9% | $851,450 +4.9% |
| 2019 | $9,604 +0.6% | $811,470 +0.6% |
| 2018 | $9,546 +3.9% | $806,580 +1.9% |
| 2017 | $9,186 -2.6% | $791,180 -2.8% |
| 2016 | $9,430 +8% | $813,960 +4.1% |
| 2015 | $8,729 +0.2% | $782,210 |
| 2014 | $8,710 | $782,210 +5.4% |
| 2013 | -- | $741,870 |
| 2012 | -- | $741,870 -0.9% |
| 2011 | -- | $748,420 |
| 2010 | -- | $748,420 |
| 2009 | -- | $748,420 -12% |
| 2008 | -- | $850,880 -0.4% |
| 2007 | -- | $854,300 +49.7% |
| 2003 | -- | $570,845 +7.1% |
| 2002 | -- | $533,000 +2.8% |
| 2001 | -- | $518,470 |
Find assessor info on the county website
Neighborhood: 22015
Nearby homes
- $1,351,9004 bd5 ba4.2k sqft6323 Wilmington Dr, Burke, VA 22015Off Market
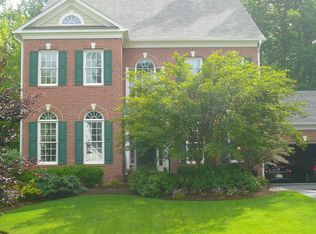
- $1,274,4004 bd4 ba3.4k sqft6301 Timarron Cove Ln, Burke, VA 22015Off Market
- $1,339,5005 bd4 ba4.1k sqft6322 Wilmington Dr, Burke, VA 22015Off Market
- $1,281,0004 bd5 ba4.2k sqft6325 Wilmington Dr, Burke, VA 22015Off Market
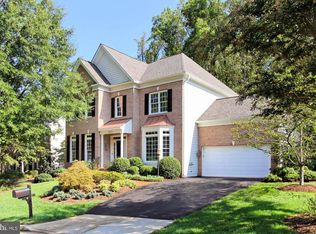
- $1,432,4004 bd4 ba4.7k sqft6304 Timarron Cove Ln, Burke, VA 22015Off Market
- $1,409,0004 bd3 ba4.6k sqft6306 Timarron Cove Ln, Burke, VA 22015Off Market
- $1,279,6004 bd4 ba3.4k sqft6324 Wilmington Dr, Burke, VA 22015Off Market
- $1,280,7004 bd3 ba3.5k sqft6309 Timarron Cove Ln, Burke, VA 22015Off Market
Nearby schools
GreatSchools rating
- 9/10Cherry Run Elementary SchoolGrades: PK-6Distance: 0.8 mi
- 9/10Lake Braddock SecondaryGrades: 7-12Distance: 1.8 mi
Schools provided by the listing agent
- Elementary: Cherry Run
- Middle: Lake Braddock Secondary School
- High: Lake Braddock
- District: Fairfax County Public Schools
Source: Bright MLS. This data may not be complete. We recommend contacting the local school district to confirm school assignments for this home.
Get a cash offer in 3 minutes
Find out how much your home could sell for in as little as 3 minutes with a no-obligation cash offer.
Estimated market value
$1,344,600
Get a cash offer in 3 minutes
Find out how much your home could sell for in as little as 3 minutes with a no-obligation cash offer.
Estimated market value
$1,344,600
- Virginia
- Fairfax County
- Burke
- 22015
- 6321 Wilmington Dr
Nearby cities
Nearby zip codes
Other Burke Topics
