Skip main navigation
Sold
  • $470,000

    6321 Wings Ct, Brownsburg, IN 46112

    4beds
    3,397sqft
    Residential, Single Family Residence
    Built in 1982
    0.54 Acres Lot
    $472,500 Zestimate®
    $138/sqft
    $3,247 Estimated rent

    Home value

    $472,500

    $430,000 - $520,000

    $3,247/mo

    Zestimate® history
    Loading
    Loading...

    Owner options

    List your home for rent

    $3,247/mo

    Rent Zestimate®

    Find your next renter with Zillow Rental Manager. Plus, with online applications, you can quickly screen prospective tenants – for free.

    Learn more

    $3,247/mo

    Rent Zestimate®

    Refinance and save

    $2,869/mo

    Est. payment

    Refinancing to a lower rate could help reduce your monthly payments and save thousands over the life of the loan.

    See today's rates

    $2,869/mo

    Est. payment

    Explore your selling options

    Work with a Zillow partner agent

    Leverage their expertise and Zillow's premium Showcase listings to get your home seen by more buyers.

    Get started

    List with your own agent

    Get your home in front of millions of buyers by listing it on Zillow.

    Learn how to do it

    Sell it yourself

    Take full control of how buyers see your home on Zillow by listing For Sale by Owner (FSBO).

    List your home

    What's special

    Welcoming fireplaceCharming patioStylish backsplashDelightful sunroomFour bedroomsPractical double vanityMeticulously designed kitchen
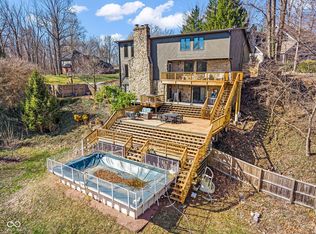
    This distinguished single-family residence presents an attractive property in great condition, offering nearly 3,000 square feet of living area across two stories, thoughtfully established in 1982. The culinary heart of this home features a meticulously designed kitchen, enhanced by a stylish backsplash and solid wood cabinets, providing both beauty and abundant storage. A practical kitchen bar and a convenient kitchen peninsula extend the generous counter space, creating inviting areas for casual dining or engaging conversations. A welcoming fireplace serves as a focal point, promising moments of serene relaxation and providing a warm ambiance for gatherings. This inviting space offers an ideal setting for quiet evenings or lively entertaining, embracing a sense of comfort and repose. An thoughtfully appointed bedroom showcases exquisite crown molding, adding a refined architectural detail that enhances the room's character. This particular bedroom provides a tranquil sanctuary, offering a sophisticated retreat from the everyday. One of the well-appointed bathrooms offers a luxurious experience, featuring a spacious walk-in shower designed for invigorating refreshment. A practical double vanity provides ample room, ensuring comfort and convenience for daily routines within this private haven. Beyond the interior, this property extends its allure with a delightful sunroom, offering a bright expanse for enjoying the surrounding environment in comfort. The exterior grounds, spanning an impressive 1/2 acre host a charming patio and a welcoming fire pit, perfect for outdoor enjoyment and moments of leisure. Practical amenities include a shed for storage solutions, and the residence thoughtfully provides four bedrooms, three full bathrooms, and one half bathroom, along with the convenience of a walk-in closet to accommodate personal belongings. Recent upgrades include a new roof in 2025, whole home RO/UV system. This home is priced to sell and will not last long!

    Zillow last checked:

    Listing updated:

    Listed by:

    Dennis Weaver 317-828-3298,

    My Agent,

    Nicholas Bradford,

    My Agent

    Bought with:

    Melissa Sheets

    F.C. Tucker Company

    Source: MIBOR as distributed by MLS GRID,MLS#: 22091831MLS Logo

    Facts & features

    Interior

    Bedrooms & bathrooms
    • Bedrooms: 4
    • Bathrooms: 3
    • Full bathrooms: 3
    • Main level bathrooms: 1
    Primary bedroom
    • Level: Upper
    • Area: 480 Square Feet
    • Dimensions: 24x20
    Bedroom 2
    • Level: Upper
    • Area: 221 Square Feet
    • Dimensions: 17x13
    Bedroom 3
    • Level: Upper
    • Area: 168 Square Feet
    • Dimensions: 14x12
    Bedroom 4
    • Level: Upper
    • Area: 120 Square Feet
    • Dimensions: 12x10
    Breakfast room
    • Features: Tile-Ceramic
    • Level: Main
    • Area: 130 Square Feet
    • Dimensions: 13x10
    Dining room
    • Level: Main
    • Area: 156 Square Feet
    • Dimensions: 13x12
    Family room
    • Level: Main
    • Area: 320 Square Feet
    • Dimensions: 20x16
    Kitchen
    • Features: Tile-Ceramic
    • Level: Main
    • Area: 130 Square Feet
    • Dimensions: 13x10
    Laundry
    • Level: Main
    • Area: 70 Square Feet
    • Dimensions: 10x7
    Living room
    • Level: Main
    • Area: 234 Square Feet
    • Dimensions: 18x13
    Sun room
    • Features: Other
    • Level: Main
    • Area: 192 Square Feet
    • Dimensions: 16x12
    Heating
    • Geothermal, Electric
    Cooling
    • Central Air
    Appliances
    • Included: Dishwasher, Disposal, Electric Oven, Refrigerator, Electric Water Heater, Water Softener Owned, Microwave, Washer, Dryer
    • Laundry: Main Level
    Features
    • Hardwood Floors, Ceiling Fan(s), Double Vanity, Entrance Foyer
    • Flooring: Hardwood
    • Windows: Wood Work Stained
    • Basement: Unfinished
    • Number of fireplaces: 1
    • Fireplace features: Family Room, Masonry, Wood Burning, Living Room
    Interior area
    • Total structure area: 3,397
    • Total interior livable area: 3,397 sqft
    • Finished area below ground: 0

    Property

    Parking
    • Total spaces: 2
    • Parking features: Attached
    • Attached garage spaces: 2
    • Details: Garage Parking Other(Service Door)
    Features
    • Levels: Two
    • Stories: 2
    • Patio & porch: Patio
    • Exterior features: Fire Pit
    Lot
    • Size: 0.54 Acres
    • Features: Cul-De-Sac, Mature Trees, Wooded
    Details
    • Additional structures: Storage
    • Parcel number: 320715134001000015
    • Horse amenities: None

    Construction

    Type & style
    • Home type: SingleFamily
    • Architectural style: Traditional
    • Property subtype: Residential, Single Family Residence
    Materials
    • Brick
    • Foundation: Concrete Perimeter, Block
    Condition
    • New construction: No
    • Year built: 1982

    Utilities & green energy

    • Water: Private

    Community & HOA

    Community
    • Security: Security System Leased
    • Subdivision: The Creek By The Woods
    HOA
    • Has HOA: No
    Location
    • Region: Brownsburg

    Financial & listing details

    • Price per square foot: $138/sqft
    • Tax assessed value: $499,100
    • Annual tax amount: $4,950
    • Date on market: 3/27/2026
    • Cumulative days on market: 4 days

    Price history

    DateEventPrice
    4/30/2026Sold$470,000-3.1%$138/sqft
    Source: MIBOR as distributed by MLS GRID #22091831 Report a problem
    3/31/2026Pending sale$485,000$143/sqft
    Source: MIBOR as distributed by MLS GRID #22091831 Report a problem
    3/27/2026Listed for sale$485,000+51.6%$143/sqft
    Source: MIBOR as distributed by MLS GRID #22091831 Report a problem
    9/16/2015Listing removed$319,900$94/sqft
    Source: Brownsburg #21358770 Report a problem
    8/20/2015Price change$319,900-3%$94/sqft
    Source: Brownsburg #21358770 Report a problem
    6/11/2015Listed for sale$329,900-5.5%$97/sqft
    Source: Carpenter, REALTORS #21358770 Report a problem
    1/31/2015Listing removed$349,000$103/sqft
    Source: Heritage Estates Co. #21323600 Report a problem
    11/6/2014Listed for sale$349,000$103/sqft
    Source: Heritage Estates Co. #21323600 Report a problem

    Public tax history

    YearProperty taxesTax assessment
    2025$4,850 +23.3%$499,100 +2.9%
    2024$3,932 +5%$485,000 +23.3%
    2023$3,745 +9.7%$393,200 +5%
    2022$3,415 +2.9%$374,500 +9.7%
    2021$3,319 +10.7%$341,500 +2.9%
    2020$2,998 +0%$331,900 +10.7%
    2019$2,997 +2.5%$299,800 +3.5%
    2018$2,925 +3.3%$289,700 +2.5%
    2017$2,831 +3.7%$282,500 +3.4%
    2016$2,731 +0.4%$273,100 +0.7%
    2014$2,721 0%$271,300
    2013$2,721 -3.1%$271,300 -3%
    2011$2,807 +0%$279,700
    2010$2,806 +0%$279,700
    2009$2,806 -18.3%$279,700 +5%
    2007$3,436 -29.2%$266,410 -4.1%
    2006$4,850 $277,900 +36%
    2005-- $204,400
    Find assessor info on the county website

    Neighborhood: 46112

    Nearby schools

    GreatSchools rating
    Get a cash offer in 3 minutes
    Find out how much your home could sell for in as little as 3 minutes with a no-obligation cash offer.
    Estimated market value
    $472,500
    Get a cash offer in 3 minutes
    Find out how much your home could sell for in as little as 3 minutes with a no-obligation cash offer.
    Estimated market value
    $472,500