Skip main navigation
Sold
  • Listed by: Hawkins Poe • Heather Marshman
    Bought with: Infinity Real Estate, LLC
    $1,395,000

    6322 62nd Avenue Ct NW, Gig Harbor, WA 98335

    4beds
    3,634sqft
    Single Family Residence
    Built in 2008
    0.34 Acres Lot
    $1,395,000 Zestimate®
    $384/sqft
    $5,202 Estimated rent

    Home value

    $1,395,000

    $1.33M - $1.46M

    $5,202/mo

    Zestimate® history
    Loading
    Loading...

    Owner options

    List your home for rent

    $5,202/mo

    Rent Zestimate®

    Find your next renter with Zillow Rental Manager. Plus, with online applications, you can quickly screen prospective tenants – for free.

    Learn more

    $5,202/mo

    Rent Zestimate®

    Refinance and save

    $8,964/mo

    Est. payment

    Refinancing to a lower rate could help reduce your monthly payments and save thousands over the life of the loan.

    See today's rates

    $8,964/mo

    Est. payment

    Explore your selling options

    Work with a Zillow partner agent

    Leverage their expertise and Zillow's premium Showcase listings to get your home seen by more buyers.

    Get started

    List with your own agent

    Get your home in front of millions of buyers by listing it on Zillow.

    Learn how to do it

    Sell it yourself

    Take full control of how buyers see your home on Zillow by listing For Sale by Owner (FSBO).

    List your home

    What's special

    Spacious loftFruit treesTree-lined streetsPeaceful greenbelt viewsBeautiful backyard retreatDedicated officeProtected greenbelt
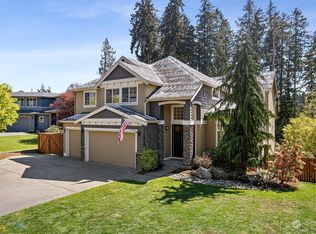
    Welcome to Chelsea Park, where tree-lined streets, sidewalks, beautifully maintained homes, and a true sense of community define one of Gig Harbor's most sought-after neighborhoods. Nestled against a protected greenbelt on one of the community's premier lots, this exceptional Craftsman showcases the quality and attention to detail of the original model home. Meticulously maintained and thoughtfully appointed, pride of ownership is evident at every turn. Truly designed for the way people live, the highly functional floor plan features a main-floor primary suite with heated tile floors, dedicated office, chef's kitchen, rich millwork, built-in speakers, smart home technology, and inviting gathering spaces that flow effortlessly for everyday living and entertaining. Upstairs, a spacious loft, three generously sized bedrooms, and two full baths (including a Jack-and-Jill bath) provide exceptional flexibility for guests, hobbies, work, or separate living spaces. Over 600 sq ft of covered Trex decking with heaters, Bluetooth speakers, natural gas BBQ hookup and fire pit, plus peaceful greenbelt views, creates a true outdoor living space. The beautiful backyard retreat comes complete with fruit trees, blueberries, raised garden beds, terraced landscaping with generous flat lawn space, and access to trails in the greenbelt. Minutes from downtown Gig Harbor, parks, shopping, dining, and highly rated schools, this is a rare opportunity to own one of Chelsea Park's premier homes.

    Zillow last checked:

    Listing updated:

    Listed by:

    Heather Marshman,

    Hawkins Poe

    Bought with:

    Wanda Menees, 24174

    Infinity Real Estate, LLC

    Source: NWMLS as distributed by MLS GRID,MLS#: 2547744MLS Logo

    Facts & features

    Interior

    Bedrooms & bathrooms
    • Bedrooms: 4
    • Bathrooms: 4
    • Full bathrooms: 3
    • 1/2 bathrooms: 1
    • Main level bathrooms: 2
    • Main level bedrooms: 1
    Primary bedroom
    • Level: Main
    Bedroom
    • Level: Second
    Bedroom
    • Level: Second
    Bedroom
    • Level: Second
    Bathroom full
    • Level: Main
    Bathroom full
    • Level: Second
    Bathroom full
    • Level: Second
    Other
    • Level: Main
    Den office
    • Level: Main
    Dining room
    • Level: Main
    Entry hall
    • Level: Main
    Family room
    • Level: Main
    Kitchen with eating space
    • Level: Main
    Living room
    • Level: Main
    Rec room
    • Level: Second
    Utility room
    • Level: Main
    Heating
    • Fireplace, Forced Air, Heat Pump, Radiant, Electric, Natural Gas
    Cooling
    • Forced Air, Heat Pump
    Appliances
    • Included: Dishwasher, Double Oven, Dryer, Microwave, Refrigerator, Stove(s)/Range(s), Washer, Dishwasher(s), Dryer(s), Microwave(s), Refrigerator(s), Washer(s), Water Heater: Natural Gas, Water Heater Location: Garage
    Features
    • Bath Off Primary, Ceiling Fan(s), Dining Room, High Tech Cabling, Loft
    • Flooring: Hardwood, Laminate, Stone, Carpet
    • Doors: French Doors
    • Windows: Dbl Pane/Storm Window, Skylight(s)
    • Basement: None
    • Number of fireplaces: 2
    • Fireplace features: Gas, Main Level: 2, Fireplace
    Interior area
    • Total structure area: 3,634
    • Total interior livable area: 3,634 sqft

    Property

    Parking
    • Total spaces: 3
    • Parking features: Driveway, Attached Garage
    • Has attached garage: Yes
    • Covered spaces: 3
    Features
    • Levels: Two
    • Stories: 2
    • Entry location: Main
    • Patio & porch: Bath Off Primary, Ceiling Fan(s), Dbl Pane/Storm Window, Dining Room, Fireplace, French Doors, High Tech Cabling, Loft, Security System, Skylight(s), SMART Wired, Sprinkler System, Vaulted Ceiling(s), Walk-In Closet(s), Water Heater, Wired for Generator
    • Has view: Yes
    • View description: Territorial
    Lot
    • Size: 0.34 Acres
    • Features: Paved, Sidewalk, Cable TV, Deck, Fenced-Fully, High Speed Internet, Irrigation, Patio, Sprinkler System
    • Topography: Level,Partial Slope,Terraces
    • Residential vegetation: Fruit Trees, Garden Space, Wooded
    Details
    • Parcel number: 3001050650
    • Special conditions: Standard
    • Other equipment: Wired for Generator

    Construction

    Type & style
    • Home type: SingleFamily
    • Architectural style: Craftsman,2 Story
    • Property subtype: Single Family Residence
    Materials
    • Cement Planked, Stone, Wood Siding, Wood Products, Cement Plank
    • Foundation: Poured Concrete
    • Roof: Composition
    Condition
    • Very Good
    • Year built: 2008
    Details
    • Builder name: Bennett Homes

    Utilities & green energy

    • Electric: Company: Peninsula Light Company
    • Sewer: Septic Tank
    • Water: Public, Company: Washington Water
    • Utilities for property: Comcast, Comcast

    Community & HOA

    Community
    • Features: CCRs
    • Security: Security System
    • Subdivision: Artondale
    HOA
    • Services included: Common Area Maintenance, Road Maintenance
    • HOA fee: $500 annually
    • HOA phone: 253-985-3812
    Location
    • Region: Gig Harbor

    Financial & listing details

    • Price per square foot: $384/sqft
    • Tax assessed value: $1,160,700
    • Annual tax amount: $10,326
    • Date on market: 7/24/2026
    • Cumulative days on market: 5 days
    • Listing terms: Conventional,FHA,VA Loan
    • Inclusions: Dishwasher(s), Double Oven, Dryer(s), Microwave(s), Refrigerator(s), Stove(s)/Range(s), Washer(s)

    Price history

    DateEventPrice
    7/28/2026Sold$1,395,000$384/sqft
    Source: NWMLS as distributed by MLS GRID #2547744 Report a problem
    7/6/2026Pending sale$1,395,000$384/sqft
    Source: NWMLS as distributed by MLS GRID #2547744 Report a problem
    7/2/2026Listed for sale$1,395,000+25.7%$384/sqft
    Source: NWMLS as distributed by MLS GRID #2547744 Report a problem
    6/30/2021Sold$1,110,000+12.7%$305/sqft
    Source: NWMLS as distributed by MLS GRID #1754506 Report a problem
    5/10/2021Pending sale$985,000$271/sqft
    Source: NWMLS as distributed by MLS GRID #1754506 Report a problem
    5/5/2021Price change$985,000+2.6%$271/sqft
    Source: NWMLS as distributed by MLS GRID #1754506 Report a problem
    4/13/2021Pending sale$960,000$264/sqft
    Source: NWMLS as distributed by MLS GRID #1754506 Report a problem
    4/8/2021Listed for sale$960,000+57.6%$264/sqft
    Source: NWMLS as distributed by MLS GRID #1754506 Report a problem
    10/27/2009Sold$609,000-10.4%$168/sqft
    Source: NWMLS as distributed by MLS GRID #27177077 Report a problem
    7/28/2009Listed for sale$679,800$187/sqft
    Source: Bennett Homes #us1808005 Report a problem

    Public tax history

    YearProperty taxesTax assessment
    2025$10,697 +3.6%$1,160,700 +5.2%
    2024$10,326 +6.4%$1,103,500 +7.9%
    2023$9,707 +5%$1,022,600 -1.2%
    2022$9,245 +8.2%$1,035,200 +21.1%
    2021$8,545 +14%$854,700 +16%
    2019$7,493 -2.4%$736,800 +5.3%
    2018$7,681 +12.5%$699,800 +6.8%
    2017$6,827 +11.1%$655,400 +8.5%
    2016$6,146 $604,100 +18.9%
    2014$6,146 +9.8%$507,900 +9.5%
    2013$5,598 $463,900 +2.5%
    2012-- $452,600 -12.2%
    2011-- $515,600 -4.5%
    2010-- $539,800
    Find assessor info on the county website

    Neighborhood: 98335

    Nearby schools

    GreatSchools rating
    Get a cash offer in 3 minutes
    Find out how much your home could sell for in as little as 3 minutes with a no-obligation cash offer.
    Estimated market value
    $1,395,000
    Get a cash offer in 3 minutes
    Find out how much your home could sell for in as little as 3 minutes with a no-obligation cash offer.
    Estimated market value
    $1,395,000