Unfortunately, through no fault of the seller, a first-time Buyer's financing fell through. This CHARMING 1960s ranch-style home offers CLASSIC Mid-Century APPEAL paired with Modern Comfort. Featuring 3 bedrooms and 1.5 baths, the layout is thoughtfully designed with easy, single-level living in mind. As you enter from the covered porch, you're welcomed into a cozy living room with large windows that allow natural light to pour in. The kitchen retains vintage charm with built-in oven and range cook-top, in addition to some updated touches. There are also a couple convenient dining areas perfect for casual meals. The three bedrooms are nicely sized, with ample closet space; plus, there’s a mix of luxury vinyl planking and carpet flooring continuing throughout. The full bath is centrally located with tiled surround tub/shower and offers a more modern look. The half-bath near the garage and family room with patio door to the wonderful large rear yard and patio includes the laundry space which provides added functionality. An attached one-car garage offers extra storage or work bench option and direct access to the home and rear yard for added convenience. Step out back and enjoy the peaceful view—this property backs to a beautiful, 23-acre parcel owned by a local church that has roughly 5 acres of serene green space directly behind this home. It's a rare and tranquil setting that provides extra privacy and a sense of openness, ideal for relaxing evenings or weekend gatherings. With newer 5-year-old high efficiency gas forced air heating and central air cooling, plus 6-year-old roof, its solid bones, lovely lot, and timeless charm, this home is a perfect starter canvas for your personal touch. With the market extremely hot for this property type and price point - give it a visit quickly since procrastination may lead to certain disappointment.
Closed
$210,000
6322 Allenwood Dr, Fort Wayne, IN 46835
3beds
1,424sqft
Single Family Residence
Built in 1960
0.46 Acres Lot
$217,100 Zestimate®
$--/sqft
$1,583 Estimated rent
Home value
$217,100
$195,000 - $241,000
$1,583/mo
Zestimate® history
Owner options
List your home for rent
$1,583/mo
Rent Zestimate®
Find your next renter with Zillow Rental Manager. Plus, with online applications, you can quickly screen prospective tenants – for free.
$1,583/mo
Rent Zestimate®
Refinance and save
$1,365/mo
Est. payment
Refinancing to a lower rate could help reduce your monthly payments and save thousands over the life of the loan.
$1,365/mo
Est. payment
Explore your selling options
Work with a Zillow partner agent
Leverage their expertise and Zillow's premium Showcase listings to get your home seen by more buyers.
Get startedList with your own agent
Get your home in front of millions of buyers by listing it on Zillow.
Learn how to do itSell it yourself
Take full control of how buyers see your home on Zillow by listing For Sale by Owner (FSBO).
List your homeWhat's special
Covered porchWonderful large rear yardLarge windowsPeaceful viewVintage charmCarpet flooring
Zillow last checked:
Listing updated:
Listed by:
Ken Steury Cell:260-417-5777,
Coldwell Banker Real Estate Group
Bought with:
Mary K Douglass, RB14039126
The Douglass Home Team, LLC
Source: IRMLS,MLS#: 202526402
Facts & features
Interior
Bedrooms & bathrooms
- Bedrooms: 3
- Bathrooms: 2
- Full bathrooms: 1
- 1/2 bathrooms: 1
- Main level bedrooms: 3
Bedroom 1
- Level: Main
Bedroom 2
- Level: Main
Family room
- Level: Main
- Area: 230
- Dimensions: 23 x 10
Kitchen
- Level: Main
- Area: 176
- Dimensions: 16 x 11
Living room
- Level: Main
- Area: 266
- Dimensions: 19 x 14
Heating
- Natural Gas, Forced Air, High Efficiency Furnace
Cooling
- Central Air
Appliances
- Included: Disposal, Range/Oven Hook Up Elec, Dishwasher, Microwave, Refrigerator, Washer, Electric Cooktop, Dryer-Electric, Electric Oven, Gas Water Heater
- Laundry: Electric Dryer Hookup, Washer Hookup
Features
- Ceiling Fan(s), Laminate Counters, Tub/Shower Combination
- Flooring: Carpet, Vinyl
- Windows: Double Pane Windows, Window Treatments
- Has basement: No
- Number of fireplaces: 1
- Fireplace features: Family Room
Interior area
- Total structure area: 1,424
- Total interior livable area: 1,424 sqft
- Finished area above ground: 1,424
- Finished area below ground: 0
Property
Parking
- Total spaces: 1
- Parking features: Attached, Garage Door Opener, Asphalt, Concrete
- Attached garage spaces: 1
- Has uncovered spaces: Yes
Features
- Levels: One
- Stories: 1
- Patio & porch: Patio, Porch Covered
- Exterior features: Fire Pit
Lot
- Size: 0.46 Acres
- Dimensions: 125x160
- Features: Few Trees, City/Town/Suburb
Details
- Additional structures: Shed
- Parcel number: 020816403007.000072
- Zoning: R1
Construction
Type & style
- Home type: SingleFamily
- Architectural style: Ranch
- Property subtype: Single Family Residence
Materials
- Aluminum Siding, Wood Siding
- Foundation: Slab
- Roof: Shingle
Condition
- New construction: No
- Year built: 1960
Utilities & green energy
- Gas: NIPSCO
- Sewer: City
- Water: City, Fort Wayne City Utilities
Community & HOA
Community
- Features: None
- Subdivision: Centerhurst
Location
- Region: Fort Wayne
Financial & listing details
- Tax assessed value: $203,500
- Annual tax amount: $2,190
- Date on market: 7/9/2025
- Listing terms: Cash,Conventional,FHA,VA Loan
- Road surface type: Concrete
Price history
| Date | Event | Price |
|---|---|---|
| 9/3/2025 | Sold | $210,000 |
Source:  IRMLS #202526402 Report a problem IRMLS #202526402 Report a problem | ||
| 8/4/2025 | Pending sale | $210,000 |
Source: IRMLS #202526402 Report a problem | ||
| 7/28/2025 | Listed for sale | $210,000 |
Source: IRMLS #202526402 Report a problem | ||
| 7/10/2025 | Pending sale | $210,000 |
Source: IRMLS #202526402 Report a problem | ||
| 7/9/2025 | Listed for sale | $210,000+23.5% |
Source: IRMLS #202526402 Report a problem | ||
| 7/2/2021 | Sold | $170,000+78.9%$119/sqft |
Source: eXp Realty #182604445 Report a problem | ||
| 11/30/2017 | Sold | $95,000+0.1%$67/sqft |
Source: Agent Provided Report a problem | ||
| 10/23/2017 | Listed for sale | $94,900+18.8%$67/sqft |
Source: CENTURY 21 Bradley Realty, Inc #201748500 Report a problem | ||
| 11/12/2008 | Listing removed | $79,900$56/sqft |
Source: RE/MAX of Indiana #FW2810336 Report a problem | ||
| 10/28/2008 | Price change | $79,900-5.9%$56/sqft |
Source: RE/MAX of Indiana #FW2810336 Report a problem | ||
| 9/11/2008 | Listed for sale | $84,900$60/sqft |
Source: RE/MAX of Indiana #FW2810336 Report a problem | ||
Public tax history
| Year | Property taxes | Tax assessment |
|---|---|---|
| 2025 | $2,194 +28% | $203,500 +5.2% |
| 2024 | $1,714 +5.2% | $193,400 +17% |
| 2023 | $1,629 +55.6% | $165,300 +12.8% |
| 2022 | $1,047 +19.4% | $146,600 +34.4% |
| 2021 | $877 +5.2% | $109,100 +10.6% |
| 2020 | $834 +15.4% | $98,600 +4.3% |
| 2019 | $722 +1.3% | $94,500 +8.2% |
| 2018 | $713 +8.4% | $87,300 +1.6% |
| 2017 | $658 +1.1% | $85,900 +3.6% |
| 2016 | $651 +22.1% | $82,900 +7.7% |
| 2014 | $533 +8.4% | $77,000 +2.3% |
| 2013 | $492 -31.8% | $75,300 -15.7% |
| 2011 | $721 | $89,300 +7.3% |
| 2010 | -- | $83,200 -10.2% |
| 2007 | -- | $92,700 +21.5% |
| 2005 | -- | $76,300 |
| 2004 | -- | $76,300 +88.9% |
| 2001 | -- | $40,400 +199.9% |
| 1999 | -- | $13,470 |
Find assessor info on the county website
Neighborhood: Centerhurst
Nearby homes
- $209,4003 bd2 ba1.1k sqft6308 Allenwood Dr, Fort Wayne, IN 46835Off Market
- $225,0003 bd2 ba1.3k sqft6334 Allenwood Dr, Fort Wayne, IN 46835Off Market
- $216,9003 bd1 ba1.3k sqft6319 Allenwood Dr, Fort Wayne, IN 46835Off Market
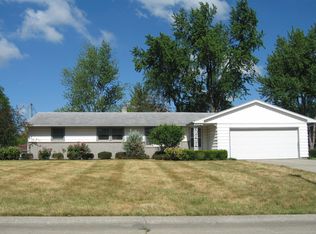
- $239,5004 bd2 ba1.7k sqft6329 Allenwood Dr, Fort Wayne, IN 46835Off Market
- $252,5004 bd2 ba1.6k sqft6414 Allenwood Dr, Fort Wayne, IN 46835Sold
- $202,9003 bd1 ba1.2k sqft6222 Allenwood Dr, Fort Wayne, IN 46835Off Market
- $241,2003 bd2 ba1.6k sqft6307 Allenwood Dr, Fort Wayne, IN 46835Off Market
- $238,1003 bd2 ba1.6k sqft6403 Allenwood Dr, Fort Wayne, IN 46835Off Market
Nearby schools
GreatSchools rating
- 4/10Saint Joseph Central SchoolGrades: K-5Distance: 0.5 mi
- 5/10Jefferson Middle SchoolGrades: 6-8Distance: 2.2 mi
- 3/10Northrop High SchoolGrades: 9-12Distance: 3.7 mi
Schools provided by the listing agent
- Elementary: St. Joseph Central
- Middle: Jefferson
- High: Northrop
- District: Fort Wayne Community
Source: IRMLS. This data may not be complete. We recommend contacting the local school district to confirm school assignments for this home.


Get pre-qualified for a loan
At Zillow Home Loans, we can pre-qualify you in as little as 5 minutes with no impact to your credit score.An equal housing lender. NMLS #10287.
Sell for more on Zillow
Get a Zillow Showcase℠ listing at no additional cost and you could sell for .
$217,100
2% more
+$4,342
With Zillow Showcase(estimated)
$221,442
- Indiana
- Allen County
- Fort Wayne
- 46835
- Centerhurst
- 6322 Allenwood Dr
Nearby cities
Nearby neighborhoods
Nearby zip codes
Other Fort Wayne Topics
