Skip main navigation
Off market
  • $688,600

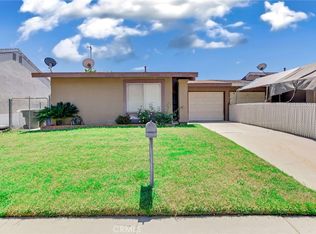
    6322 Anabel St, Jurupa Valley, CA 92509

    3beds
    1,536sqft
    SingleFamily
    Built in 1976
    0.37 Acres Lot
    $688,600 Zestimate®
    $448/sqft
    $3,253 Estimated rent

    Home value

    $688,600

    $654,000 - $723,000

    $3,253/mo

    Zestimate® history
    Loading
    Loading...

    Owner options

    List your home for rent

    $3,253/mo

    Rent Zestimate®

    Find your next renter with Zillow Rental Manager. Plus, with online applications, you can quickly screen prospective tenants – for free.

    Learn more

    $3,253/mo

    Rent Zestimate®

    Refinance and save

    $4,439/mo

    Est. payment

    Refinancing to a lower rate could help reduce your monthly payments and save thousands over the life of the loan.

    See today's rates

    $4,439/mo

    Est. payment

    Explore your selling options

    Work with a Zillow partner agent

    Leverage their expertise and Zillow's premium Showcase listings to get your home seen by more buyers.

    Get started

    List with your own agent

    Get your home in front of millions of buyers by listing it on Zillow.

    Learn how to do it

    Sell it yourself

    Take full control of how buyers see your home on Zillow by listing For Sale by Owner (FSBO).

    List your home

    What's special

    Immaculate Single Story View Home situated in the Jurupa Hills Golf Course community of Jurupa Valley. Escort your way up the driveway, through the gated front courtyard, through the freshly painted front doors and welcome home. Just inside you'll find an elegant and functional floor-plan just waiting for your to explore. After walking in you'll find yourself overlooking the huge family room with elegant laminate wood flooring and brick fireplace. Now make your way into the spacious kitchen with gleaming tile counter-tops, updated white cabinets, lots of counter space,and center island with accent lighting. Just adjacent to this is the dining room. Now make your down the hallway to see the bedrooms and experience the gigantic master bedroom with retreat/office(used to be 4th bedroom and could be converted back) and master bathroom featuring dual sinks, elegant counter-tops, custom vanity & sink and shower. Now make your way through the master bedroom's sliding doors to experience the stunning backyard with lush landscaping, fruit trees, 2 storage sheds, park like setting, huge covered patio area with above ground Jacuzzi and picturesque views of nearby hills & valleys. You will never get tired of the view! Home also features RV parking and so much more... Make an appointment today to she this beauty!

    This property is off market, which means it's not currently listed for sale or rent on Zillow. This may be different from what's available on other websites or public sources.

    Facts & features

    Interior

    Bedrooms & bathrooms
    • Bedrooms: 3
    • Bathrooms: 2
    • Full bathrooms: 2
    Heating
    • Forced air, Gas
    Cooling
    • Central
    Appliances
    • Included: Dishwasher, Range / Oven
    • Laundry: Gas Dryer Hookup, Washer Hookup, In Garage, Common Area
    Features
    • Recessed Lighting, Tile Counters, Open Floorplan, Ceiling Fan(s), Built-in Features
    • Flooring: Other
    • Doors: French Doors, Double Door Entry, Sliding Doors
    • Windows: Drapes
    • Has fireplace: Yes
    • Common walls with other units/homes: No Common Walls
    Interior area
    • Total interior livable area: 1,536 sqft

    Property

    Parking
    • Total spaces: 2
    • Parking features: Garage - Attached
    Accessibility
    • Accessibility features: 2+ Access Exits, Parking, Low Pile Carpeting
    Features
    • Levels: One
    • Patio & porch: Front Porch, Rear Porch
    • Exterior features: Stone, Stucco, Brick
    • Has spa: Yes
    • Spa features: Heated, Above Ground
    • Fencing: Chain Link, Wood, Good Condition
    • Has view: Yes
    • View description: City
    Lot
    • Size: 0.37 Acres
    • Features: Front Yard, Cul-De-Sac, Landscaped, Yard, Ranch, Lot 10000-19999 Sqft, 0-1 Unit/Acre, Bluff
    Details
    • Additional structures: Shed(s), Storage
    • Parcel number: 185231022
    • Special conditions: Standard

    Construction

    Type & style
    • Home type: SingleFamily
    • Architectural style: Ranch
    Materials
    • Roof: Tile
    Condition
    • Turnkey
    • Year built: 1976

    Utilities & green energy

    • Electric: Standard, Electricity - On Property
    • Sewer: Public Sewer
    • Water: Public
    • Utilities for property: Water Connected, Phone Connected, Sewer Connected, Electricity Connected

    Community & HOA

    Location
    • Region: Jurupa Valley

    Financial & listing details

    • Price per square foot: $448/sqft
    • Road surface type: Maintained

    Price history

    DateEventPrice
    5/7/2019Listing removed$449,500$293/sqft
    Source: BHHS CALIFORNIA REALTY-RVSD #IV19057541 Report a problem
    4/1/2019Pending sale$449,500$293/sqft
    Source: BHHS CALIFORNIA REALTY-RVSD #IV19057541 Report a problem
    3/15/2019Listed for sale$449,500$293/sqft
    Source: BHHS CALIFORNIA REALTY-RVSD #IV19057541 Report a problem

    Public tax history

    Tax history is unavailable.

    Neighborhood: Rubidoux

    Nearby schools

    GreatSchools rating
    Schools provided by the listing agent
    • Elementary: Peralt
    • District: Jurupa Unified

    Source: The MLS. This data may not be complete. We recommend contacting the local school district to confirm school assignments for this home.

    Get a cash offer in 3 minutes
    Find out how much your home could sell for in as little as 3 minutes with a no-obligation cash offer.
    Estimated market value
    $688,600
    Get a cash offer in 3 minutes
    Find out how much your home could sell for in as little as 3 minutes with a no-obligation cash offer.
    Estimated market value
    $688,600