What an absolute gem! Just walking distance to Miller Elementary and a short bike ride to Lake Arlington, this 4-bedroom, 3-bathroom home is truly perfect for any family! Nestled in a highly sought after neighborhood in the Martin School District, the open living spaces, spacious rooms, and large covered patio make this home perfect for entertaining! Completely renovated kitchen with updated appliances, quartz countertops, and new floors that flow all the way through the large open family room, inviting entryway, and renovated half bathroom. Tons of space for grilling out or just relaxing with your family and friends under the large covered back patio! The primary suite has plenty of great space, charming built-ins for extra storage, and an ensuite bathroom with extra-long vanity and large soaking tub. The oversized garage comes with a built-in workshop area with tons of extra cabinets for the woodworkers and hobbyists out there. Come check out this beautiful home today!
Sold
Price Unknown
6322 Brookgate Dr, Arlington, TX 76016
4beds
2,290sqft
Single Family Residence
Built in 1982
8,712 Square Feet Lot
$368,100 Zestimate®
$--/sqft
$2,651 Estimated rent
Home value
$368,100
$350,000 - $387,000
$2,651/mo
Zestimate® history
Owner options
List your home for rent
$2,651/mo
Rent Zestimate®
Find your next renter with Zillow Rental Manager. Plus, with online applications, you can quickly screen prospective tenants – for free.
$2,651/mo
Rent Zestimate®
Refinance and save
Refinancing to a lower rate could help reduce your monthly payments and save thousands over the life of the loan.
Explore your selling options
Work with a Zillow partner agent
Leverage their expertise and Zillow's premium Showcase listings to get your home seen by more buyers.
Get startedList with your own agent
Get your home in front of millions of buyers by listing it on Zillow.
Learn how to do itSell it yourself
Take full control of how buyers see your home on Zillow by listing For Sale by Owner (FSBO).
List your homeWhat's special
Zillow last checked:
Listing updated:
Listed by:
Jared Vidrine 0647683 817-668-0508,
InterHomes Realty 817-668-0508
Bought with:
Jesse Delagarza
All City
Source: NTREIS,MLS#: 20582323
Facts & features
Interior
Bedrooms & bathrooms
- Bedrooms: 4
- Bathrooms: 3
- Full bathrooms: 2
- 1/2 bathrooms: 1
Primary bedroom
- Features: En Suite Bathroom
- Level: Second
- Dimensions: 19 x 17
Bedroom
- Features: Ceiling Fan(s), En Suite Bathroom
- Level: Second
- Dimensions: 18 x 12
Bedroom
- Level: Second
- Dimensions: 12 x 11
Bedroom
- Level: Second
- Dimensions: 11 x 11
Primary bathroom
- Features: Built-in Features, Dual Sinks, En Suite Bathroom, Granite Counters, Linen Closet
- Level: Second
- Dimensions: 17 x 8
Dining room
- Level: First
- Dimensions: 12 x 11
Family room
- Features: Ceiling Fan(s), Fireplace
- Level: First
- Dimensions: 22 x 15
Other
- Features: Built-in Features, En Suite Bathroom, Granite Counters
- Level: Second
- Dimensions: 11 x 7
Kitchen
- Features: Breakfast Bar, Built-in Features, Granite Counters
- Level: First
- Dimensions: 12 x 11
Living room
- Level: First
- Dimensions: 14 x 13
Heating
- Central, Fireplace(s), Natural Gas
Cooling
- Central Air, Ceiling Fan(s), Electric
Appliances
- Included: Some Gas Appliances, Built-In Gas Range, Dishwasher, Gas Cooktop, Disposal, Gas Oven, Gas Water Heater, Plumbed For Gas
- Laundry: Washer Hookup, Electric Dryer Hookup, Laundry in Utility Room
Features
- Built-in Features, Double Vanity, Granite Counters, High Speed Internet, Open Floorplan, Cable TV
- Flooring: Carpet, Ceramic Tile, Wood
- Has basement: No
- Number of fireplaces: 1
- Fireplace features: Family Room, Raised Hearth, Wood Burning
Interior area
- Total interior livable area: 2,290 sqft
Property
Parking
- Total spaces: 2
- Parking features: Door-Single, Garage Faces Front, Inside Entrance, Kitchen Level, Oversized, Workshop in Garage
- Attached garage spaces: 2
Features
- Levels: Two
- Stories: 2
- Patio & porch: Awning(s), Rear Porch, Front Porch, Patio, Covered, Deck
- Exterior features: Awning(s), Deck, Private Yard, Rain Gutters, Storage
- Pool features: None
- Fencing: Wood
Lot
- Size: 8,712 Square Feet
- Features: Back Yard, Lawn, Few Trees
Details
- Parcel number: 02759055
Construction
Type & style
- Home type: SingleFamily
- Architectural style: Traditional,Detached
- Property subtype: Single Family Residence
Materials
- Brick
- Foundation: Slab
- Roof: Composition
Condition
- Year built: 1982
Utilities & green energy
- Sewer: Public Sewer
- Water: Public
- Utilities for property: Electricity Connected, Natural Gas Available, Sewer Available, Separate Meters, Water Available, Cable Available
Community & HOA
Community
- Features: Curbs
- Security: Smoke Detector(s)
- Subdivision: Shorewood Hills Add
HOA
- Has HOA: No
Location
- Region: Arlington
Financial & listing details
- Tax assessed value: $356,972
- Annual tax amount: $7,574
- Date on market: 4/11/2024
- Cumulative days on market: 53 days
- Listing terms: Cash,Conventional,FHA,VA Loan
- Exclusions: Rock climbing walls in the garage & Light fixture in the nursery (corner bedroom)
- Electric utility on property: Yes
Price history
| Date | Event | Price |
|---|---|---|
| 6/21/2024 | Sold | -- |
Source: NTREIS #20582323 Report a problem | ||
| 6/7/2024 | Pending sale | $373,000$163/sqft |
Source: NTREIS #20582323 Report a problem | ||
| 6/3/2024 | Contingent | $373,000$163/sqft |
Source: NTREIS #20582323 Report a problem | ||
| 5/30/2024 | Price change | $373,000-1.8%$163/sqft |
Source: NTREIS #20582323 Report a problem | ||
| 5/2/2024 | Price change | $380,000-2.6%$166/sqft |
Source: NTREIS #20582323 Report a problem | ||
| 4/11/2024 | Listed for sale | $390,000+116.8%$170/sqft |
Source: NTREIS #20582323 Report a problem | ||
| 6/22/2015 | Sold | -- |
Source: Agent Provided Report a problem | ||
| 6/13/2015 | Pending sale | $179,900$79/sqft |
Source: RE/MAX PINNACLE GROUP REALTORS #13151468 Report a problem | ||
| 6/2/2015 | Listed for sale | $179,900$79/sqft |
Source: RE/MAX PINNACLE GROUP REALTORS #13151468 Report a problem | ||
| 5/29/2015 | Pending sale | $179,900$79/sqft |
Source: RE/MAX PINNACLE GROUP REALTORS #13151468 Report a problem | ||
| 5/16/2015 | Listed for sale | $179,900$79/sqft |
Source: RE/MAX PINNACLE GROUP REALTORS #13151468 Report a problem | ||
Public tax history
| Year | Property taxes | Tax assessment |
|---|---|---|
| 2025 | $5,568 -7.2% | $356,972 |
| 2024 | $6,000 +1.4% | $356,972 -4.7% |
| 2023 | $5,915 -13.8% | $374,630 +2.9% |
| 2022 | $6,863 -5.6% | $364,089 +28.3% |
| 2021 | $7,274 +5.7% | $283,687 +7.1% |
| 2020 | $6,883 +4.4% | $264,904 +0.9% |
| 2019 | $6,596 +8% | $262,644 +11.7% |
| 2018 | $6,106 +12.5% | $235,036 +13.4% |
| 2017 | $5,426 +52.4% | $207,326 +5% |
| 2016 | $3,561 +7.4% | $197,454 +40.7% |
| 2015 | $3,316 | $140,300 |
| 2014 | $3,316 | $140,300 +6% |
| 2013 | -- | $132,400 +0.5% |
| 2012 | -- | $131,800 |
| 2011 | -- | $131,800 -5.9% |
| 2010 | -- | $140,100 -6.2% |
| 2009 | -- | $149,400 |
| 2008 | -- | $149,400 +5.2% |
| 2007 | -- | $142,000 |
| 2006 | -- | $142,000 |
| 2005 | -- | $142,000 |
| 2004 | -- | $142,000 +8.8% |
| 2003 | -- | $130,500 -1.2% |
| 2002 | -- | $132,100 +11.9% |
| 2001 | -- | $118,000 +16.5% |
| 2000 | -- | $101,300 |
Find assessor info on the county website
Neighborhood: West
Nearby homes
- $--4 bd3 ba2.3k sqft6322 Brookgate Dr #6322, Arlington, TX 76016Off Market

- $315,6004 bd3 ba2.3k sqft6324 Brookgate Dr, Arlington, TX 76016Off Market
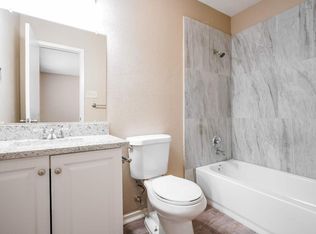
- $352,1003 bd2 ba1.8k sqft6320 Brookgate Dr, Arlington, TX 76016Off Market

- $310,0003 bd2 ba1.8k sqft4007 Orchard Hill Dr, Arlington, TX 76016Off Market
- $306,8003 bd2 ba1.5k sqft6318 Brookgate Dr, Arlington, TX 76016Off Market
- $406,8004 bd3 ba2.3k sqft4009 Orchard Hill Dr, Arlington, TX 76016Off Market
- $258,0003 bd2 ba1.5k sqft6319 Brookgate Dr, Arlington, TX 76016Off Market
- $294,7004 bd3 ba2.2k sqft6317 Brookgate Dr, Arlington, TX 76016Off Market
Nearby schools
GreatSchools rating
- 4/10Miller Elementary SchoolGrades: PK-6Distance: 0.1 mi
- 7/10Young Junior High SchoolGrades: 7-8Distance: 1.9 mi
- 6/10Martin High SchoolGrades: 9-12Distance: 1.6 mi
Schools provided by the listing agent
- Elementary: Miller
- High: Martin
- District: Arlington ISD
Source: NTREIS. This data may not be complete. We recommend contacting the local school district to confirm school assignments for this home.
Get a cash offer in 3 minutes
Find out how much your home could sell for in as little as 3 minutes with a no-obligation cash offer.
Estimated market value
$368,100
Get a cash offer in 3 minutes
Find out how much your home could sell for in as little as 3 minutes with a no-obligation cash offer.
Estimated market value
$368,100
- Texas
- Tarrant County
- Arlington
- 76016
- West
- 6322 Brookgate Dr
