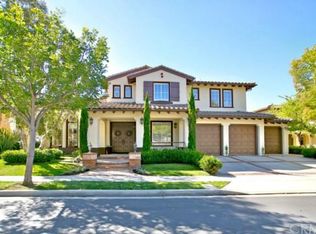
Elegant and sophisticated, this exceptional San Clemente residence in Forster Highlands is a contemporary haven unlike any other! An impeccably landscaped front yard sprawls before this stunning 5-bedroom, office, 4.5-bath home, enhancing its beautiful curb appeal. Past the covered porch, step into the grand foyer where two-story ceilings soar over a sweeping staircase, neutral tones, stylish tiles, and gorgeous hardwood flooring. Entertain guests in the living area or in the fireplace-warmed family corner before serving a sumptuous feast in the chandelier-lit dining room with French doors to the patio. Flaunt your culinary finesse in the kitchen with its stainless steel appliances, abundant cabinetry, gleaming granite countertops, and multi-seater island.
Among the five comfortable bedrooms, the upper-level primary suite steals the show with another fireplace, built-in storage nooks, a window-side seating alcove, a boutique-like walk-in closet, and an immaculate ensuite with a spa-like soaking tub. Two overlooking balconies are the ideal spots to unwind. Outside, celebrate memorable occasions in seclusion in the backyard, complete with a pergola, built-in BBQ station, multiple sitting areas, and drought-tolerant foliage. Other inclusions are a laundry room, 800 square foot 4-car garage, paid solar for energy efficiency, and various HOA amenities. With award-winning schools, hiking trails, beaches, and parks nearby. Low HOA dues and no Mello-Roos. You won't find a better priced executive home in superb condition! New lawn will be installed in backyard on 8/23.
Sold for $2,068,000
Listed by: HomeSmart, Evergreen Realty • Trish Presley • Contact: 949-412-4733
Bought with: REAL BROKER
$2,068,000
6322 Camino Marinero, San Clemente, CA 92673
5beds
4,000sqft
Single Family Residence
Built in 2000
8,087 Square Feet Lot
$2,499,600 Zestimate®
$517/sqft
$7,557 Estimated rent
Home value
$2,499,600
$2.32M - $2.70M
$7,557/mo
Zestimate® history
Owner options
List your home for rent
$7,557/mo
Rent Zestimate®
Find your next renter with Zillow Rental Manager. Plus, with online applications, you can quickly screen prospective tenants – for free.
$7,557/mo
Rent Zestimate®
Refinance and save
$13,176/mo
Est. payment
Refinancing to a lower rate could help reduce your monthly payments and save thousands over the life of the loan.
$13,176/mo
Est. payment
Explore your selling options
Work with a Zillow partner agent
Leverage their expertise and Zillow's premium Showcase listings to get your home seen by more buyers.
Get startedList with your own agent
Get your home in front of millions of buyers by listing it on Zillow.
Learn how to do itSell it yourself
Take full control of how buyers see your home on Zillow by listing For Sale by Owner (FSBO).
List your homeWhat's special
Zillow last checked:
Listing updated:
Listed by:
Trish Presley DRE #01029057 949-412-4733,
HomeSmart, Evergreen Realty
Bought with:
Bijan Dastmalchian, DRE #02030882
REAL BROKER
Justin Tye, DRE #01728694
Active Realty Inc
Source: CRMLS,MLS#: OC24133596 Originating MLS: California Regional MLS
Originating MLS: California Regional MLSFacts & features
Interior
Bedrooms & bathrooms
- Bedrooms: 5
- Bathrooms: 5
- Full bathrooms: 4
- 1/2 bathrooms: 1
- Main level bathrooms: 1
Rooms
- Room types: Bathroom, Bedroom, Entry/Foyer, Family Room, Kitchen, Laundry, Living Room, Primary Bedroom, Office, Other, Dining Room
Primary bedroom
- Features: Primary Suite
Bedroom
- Features: All Bedrooms Up
Bathroom
- Features: Closet, Dual Sinks, Soaking Tub, Tub Shower, Vanity, Walk-In Shower
Bathroom
- Features: Jack and Jill Bath
Kitchen
- Features: Granite Counters, Kitchen Island, Kitchen/Family Room Combo
Other
- Features: Walk-In Closet(s)
Heating
- Forced Air, Solar
Cooling
- Central Air
Appliances
- Included: Built-In Range, Barbecue, Dishwasher, Gas Cooktop, Microwave, Refrigerator, Water Heater
- Laundry: Laundry Room, Upper Level
Features
- Breakfast Bar, Built-in Features, Balcony, Ceiling Fan(s), Crown Molding, Cathedral Ceiling(s), Separate/Formal Dining Room, Eat-in Kitchen, Granite Counters, High Ceilings, Open Floorplan, Partially Furnished, Recessed Lighting, Tile Counters, Two Story Ceilings, All Bedrooms Up, Jack and Jill Bath, Primary Suite, Walk-In Closet(s)
- Flooring: Carpet, Stone, Wood
- Has fireplace: Yes
- Fireplace features: Family Room, Primary Bedroom
- Common walls with other units/homes: No Common Walls
Interior area
- Total interior livable area: 4,000 sqft
Property
Parking
- Total spaces: 4
- Parking features: Direct Access, Driveway, Garage
- Attached garage spaces: 4
Features
- Levels: Two
- Stories: 2
- Entry location: 1
- Patio & porch: Concrete
- Pool features: Fenced, Association
- Has spa: Yes
- Spa features: Association
- Has view: Yes
- View description: Valley, Trees/Woods
Lot
- Size: 8,087 Square Feet
- Features: Front Yard, Sprinklers In Front
Details
- Parcel number: 67810333
- Special conditions: Standard
Construction
Type & style
- Home type: SingleFamily
- Architectural style: Mediterranean
- Property subtype: Single Family Residence
Materials
- Stucco
- Roof: Spanish Tile
Condition
- Turnkey
- New construction: No
- Year built: 2000
Utilities & green energy
- Sewer: Public Sewer
- Water: Public
- Utilities for property: Cable Available, Electricity Available, Natural Gas Available
Community & HOA
Community
- Features: Curbs, Hiking, Park, Street Lights
- Security: Smoke Detector(s)
- Subdivision: San Angelo (Sana)
HOA
- Has HOA: Yes
- Amenities included: Clubhouse, Outdoor Cooking Area, Barbecue, Playground, Pool, Spa/Hot Tub, Trail(s)
- HOA fee: $230 monthly
- HOA name: Forster Highlands
- HOA phone: 949-716-3998
Location
- Region: San Clemente
Financial & listing details
- Price per square foot: $517/sqft
- Tax assessed value: $2,109,360
- Date on market: 7/2/2024
- Cumulative days on market: 55 days
- Listing terms: Cash,Conventional
- Inclusions: The potted plants, washer and dryer are included. Seller has a transferable home warranty until 02/26.
Price history
| Date | Event | Price |
|---|---|---|
| 9/16/2024 | Sold | $2,068,000-1.5%$517/sqft |
Source:  CRMLS #OC24133596 Report a problem CRMLS #OC24133596 Report a problem | ||
| 8/30/2024 | Contingent | $2,099,999$525/sqft |
Source: CRMLS #OC24133596 Report a problem | ||
| 8/17/2024 | Price change | $2,099,999-4.5%$525/sqft |
Source: CRMLS #OC24133596 Report a problem | ||
| 8/8/2024 | Listed for sale | $2,199,999$550/sqft |
Source: CRMLS #OC24133596 Report a problem | ||
| 7/19/2024 | Contingent | $2,199,999$550/sqft |
Source: CRMLS #OC24133596 Report a problem | ||
| 7/14/2024 | Price change | $2,199,999-2.9%$550/sqft |
Source: CRMLS #OC24133596 Report a problem | ||
| 7/2/2024 | Listed for sale | $2,265,000+41844.4%$566/sqft |
Source: CRMLS #OC24133596 Report a problem | ||
| 5/4/2013 | Price change | $4,795-11.2%$1/sqft |
Source: First Team Real Estate #OC13063669 Report a problem | ||
| 4/14/2013 | Listed for rent | $5,400$1/sqft |
Source: First Team Real Estate #OC13063669 Report a problem | ||
| 4/14/2013 | Listing removed | $5,400$1/sqft |
Source: First Team Real Estate #OC13063669 Report a problem | ||
| 4/13/2013 | Listed for sale | $5,400-99.6%$1/sqft |
Source: First Team Real Estate #OC13063669 Report a problem | ||
| 6/2/2006 | Sold | $1,500,000+153%$375/sqft |
Source: Public Record Report a problem | ||
| 12/6/2005 | Sold | $593,000-22.5%$148/sqft |
Source: Public Record Report a problem | ||
| 2/14/2001 | Sold | $765,000$191/sqft |
Source: Public Record Report a problem | ||
Public tax history
| Year | Property taxes | Tax assessment |
|---|---|---|
| 2026 | -- | $2,109,360 +2% |
| 2025 | $21,624 +2.8% | $2,068,000 +2.9% |
| 2024 | $21,028 +18.9% | $2,009,678 +19.5% |
| 2023 | $17,681 +1.9% | $1,681,286 +2% |
| 2022 | $17,355 +1.5% | $1,648,320 +2% |
| 2021 | $17,106 +12.4% | $1,616,000 +13.1% |
| 2020 | $15,221 | $1,429,020 +2% |
| 2019 | $15,221 +1.9% | $1,401,000 +4.3% |
| 2018 | $14,936 +10.6% | $1,343,000 +6.8% |
| 2017 | $13,505 | $1,257,000 +14.6% |
| 2016 | $13,505 +13.8% | $1,096,470 +1.5% |
| 2015 | $11,869 +0.1% | $1,080,000 |
| 2014 | $11,858 | $1,080,000 +11.9% |
| 2013 | -- | $965,000 -5.4% |
| 2012 | -- | $1,020,000 +2% |
| 2011 | -- | $1,000,000 |
| 2010 | -- | $1,000,000 -23.1% |
| 2009 | -- | $1,300,000 |
| 2008 | -- | $1,300,000 -15% |
| 2007 | -- | $1,530,000 -1.3% |
| 2006 | -- | $1,550,000 +52% |
| 2005 | -- | $1,020,000 +2% |
| 2004 | -- | $1,000,000 +26.4% |
| 2003 | -- | $791,249 +2% |
| 2002 | -- | $775,735 +65.8% |
| 2001 | $5,631 | $468,014 |
Find assessor info on the county website
Neighborhood: 92673
Nearby homes
- $2,684,3006 bd5 ba4.2k sqft6324 Camino Marinero, San Clemente, CA 92673Off Market
- $2,000,0005 bd3 ba3.1k sqft6326 Camino Marinero, San Clemente, CA 92673Sold

- $2,338,0005 bd4 ba3.5k sqft6328 Camino Marinero, San Clemente, CA 92673Off Market
- $2,473,5005 bd5 ba4.1k sqft6320 Camino Marinero, San Clemente, CA 92673Off Market
- $2,066,0005 bd3 ba3.2k sqft6330 Camino Marinero, San Clemente, CA 92673Off Market
- $2,639,9005 bd5 ba4k sqft6624 Colina Puesta, San Clemente, CA 92673Off Market
- $2,546,8006 bd5 ba4.3k sqft6622 Colina Puesta, San Clemente, CA 92673Off Market
- $2,000,0006 bd5 ba3.9k sqft6318 Camino Marinero, San Clemente, CA 92673Sold
Nearby schools
GreatSchools rating
- 10/10Truman Benedict Elementary SchoolGrades: K-5Distance: 0.8 mi
- 10/10Bernice Ayer Middle SchoolGrades: 6-8Distance: 0.8 mi
- 9/10San Clemente High SchoolGrades: 9-12Distance: 2.5 mi
Schools provided by the listing agent
- Elementary: Truman Benedict
- Middle: Bernice
- High: San Clemente
Source: CRMLS. This data may not be complete. We recommend contacting the local school district to confirm school assignments for this home.
Get a cash offer in 3 minutes
Find out how much your home could sell for in as little as 3 minutes with a no-obligation cash offer.
Estimated market value
$2,499,600
Get a cash offer in 3 minutes
Find out how much your home could sell for in as little as 3 minutes with a no-obligation cash offer.
Estimated market value
$2,499,600
- California
- Orange County
- San Clemente
- 92673
- 6322 Camino Marinero
Nearby cities
Nearby zip codes
Other San Clemente Topics
