Skip main navigation
Sold for $1,910,000
  • Tax assessed value
    $1,910,000

    6322 Contessa Ct, San Jose, CA 95123

    4beds
    2,009sqft
    Single Family Residence, Residential
    Built in 1976
    8,700 Square Feet Lot
    $1,833,000 Zestimate®
    $951/sqft
    $5,405 Estimated rent

    Home value

    $1,833,000

    $1.69M - $2.00M

    $5,405/mo

    Zestimate® history
    Loading
    Loading...

    Owner options

    List your home for rent

    $5,405/mo

    Rent Zestimate®

    Find your next renter with Zillow Rental Manager. Plus, with online applications, you can quickly screen prospective tenants – for free.

    Learn more

    $5,405/mo

    Rent Zestimate®

    Refinance and save

    $12,115/mo

    Est. payment

    Refinancing to a lower rate could help reduce your monthly payments and save thousands over the life of the loan.

    See today's rates

    $12,115/mo

    Est. payment

    Explore your selling options

    Work with a Zillow partner agent

    Leverage their expertise and Zillow's premium Showcase listings to get your home seen by more buyers.

    Get started

    List with your own agent

    Get your home in front of millions of buyers by listing it on Zillow.

    Learn how to do it

    Sell it yourself

    Take full control of how buyers see your home on Zillow by listing For Sale by Owner (FSBO).

    List your home

    What's special

    Wood-burning fireplaceDramatic wide staircaseSeparate step-down family roomContemporary open floor planSeparate formal dining roomBreakfast nookWood style vinyl floors
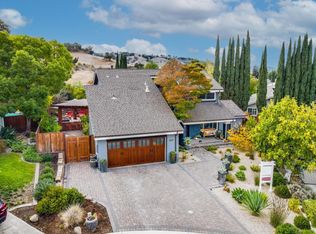
    *FEEL THE WARMTH OF THE HOLIDAYS!" Beautiful Location Near Breathtaking Views of the Foothills!* 2 Story*Contemporary Open Floor Plan!!!*Built by Ponderosa Homes!!!*Dramatic Wide Staircase*4 Bedrooms/2.5 Bath*Primary Bedroom Features An Ensuite*Vaulted Ceiling in Spacious Livingroom with Shutters*Separate Formal Dining Room With Vaulted Ceiling & Contemporary Light Fixture!*Separate Step-Down Family Room with Wood-Burning Fireplace & Vista Dual Pane Slider to Backyard*Kitchen with Frigidaire Fridge & Dishwasher/Samsung Microwave & Range/Quartz Countertop/Recessed Lighting*Breakfast Nook with Wood & Iron Railing Overlooking Family Room*Central Air*Solar Paid*Wood Style Vinyl Floors*5.5 Inch Baseboards*Textured Ceilings*Vista Dual Pane Windows*Wood Style Vinyl Floors*Great Backyard for Family Fun with a Liner Pool, Patio Plus Lawn & Views!!!*Wonderful Schools, Sakamoto Elementary/Herman Intermediate & Santa Teresa High!*Easy Access to Foothill Trails/Santa Teresa Medical & Hospital*Conveniently Located to Highways 85/87/101 & Light Rail*This is a Wonderful Foothill Neighborhood*You'll Enjoy the Peaceful Living & the Hillside Elegance!!!*You're GONNA LOVE!!! HOLIDAY BLESSINGS!!

    Zillow last checked:

    Listing updated:

    Listed by:

    Angie Cocke 00972592 408-445-4306,

    CENTURY 21 Masters 408-445-4317

    Bought with:

    Jenny Qian, 02141063

    Keller Williams Thrive

    Source: MLSListings Inc,MLS#: ML81987335MLS Logo

    Facts & features

    Interior

    Bedrooms & bathrooms
    • Bedrooms: 4
    • Bathrooms: 3
    • Full bathrooms: 2
    • 1/2 bathrooms: 1
    Bedroom
    • Features: PrimarySuiteRetreat, WalkinCloset
    Bathroom
    • Features: PrimaryStallShowers, ShoweroverTub1, HalfonGroundFloor
    Dining room
    • Features: BreakfastNook, FormalDiningRoom
    Family room
    • Features: SeparateFamilyRoom
    Heating
    • Central Forced Air
    Cooling
    • Central Air
    Appliances
    • Included: Dishwasher, Microwave, Electric Oven/Range, Refrigerator
    • Laundry: In Garage
    Features
    • Vaulted Ceiling(s)
    • Flooring: Vinyl Linoleum
    • Number of fireplaces: 1
    • Fireplace features: Family Room, Wood Burning
    Interior area
    • Total structure area: 2,009
    • Total interior livable area: 2,009 sqft

    Property

    Parking
    • Total spaces: 2
    • Parking features: Attached
    • Attached garage spaces: 2
    Features
    • Stories: 2
    • Patio & porch: Balcony/Patio
    • Exterior features: Storage Shed Structure
    • Pool features: In Ground
    • Fencing: Back Yard
    • Has view: Yes
    • View description: Hills
    Lot
    • Size: 8,700 Square Feet
    Details
    • Parcel number: 68961012
    • Zoning: A-PD
    • Special conditions: Standard

    Construction

    Type & style
    • Home type: SingleFamily
    • Architectural style: Contemporary
    • Property subtype: Single Family Residence, Residential
    Materials
    • Foundation: Concrete Perimeter and Slab
    • Roof: Composition, Shingle
    Condition
    • New construction: No
    • Year built: 1976

    Utilities & green energy

    • Gas: PublicUtilities
    • Sewer: Public Sewer
    • Water: Public
    • Utilities for property: Public Utilities, Water Public, Solar

    Community & HOA

    Location
    • Region: San Jose

    Financial & listing details

    • Price per square foot: $951/sqft
    • Tax assessed value: $1,910,000
    • Annual tax amount: $30,777
    • Date on market: 11/23/2024
    • Listing agreement: ExclusiveRightToSell
    • Listing terms: CashorConventionalLoan

    Price history

    DateEventPrice
    12/12/2024Sold$1,910,000+2.6%$951/sqft
    Source: MLSListings Inc #ML81987335 Report a problem
    12/2/2024Pending sale$1,861,000$926/sqft
    Source: MLSListings Inc #ML81987335 Report a problem
    11/23/2024Listed for sale$1,861,000+115.1%$926/sqft
    Source: MLSListings Inc #ML81987335 Report a problem
    7/24/2014Sold$865,000$431/sqft
    Source: Public Record Report a problem

    Public tax history

    YearProperty taxesTax assessment
    2025$30,777 +81.7%$1,910,000 +87.4%
    2024$16,943 +1.2%$1,019,207 +2%
    2023$16,739 +0.6%$999,223 +2%
    2022$16,645 +22%$979,632 +2%
    2021$13,640 +2.1%$960,425 +1%
    2020$13,358 $950,578 +2%
    2019$13,358 +3%$931,940 +2%
    2018$12,974 $913,667 +2%
    2017$12,974 +1.3%$895,753 +2%
    2016$12,803 +7.5%$878,190 +1.5%
    2015$11,905 +299.7%$865,000 +350.2%
    2014$2,978 $192,128 +0.5%
    2013-- $191,261 +2%
    2012-- $187,511 +2%
    2011-- $183,836 +0.8%
    2010-- $182,463 -0.2%
    2009-- $182,898 +2%
    2008-- $179,313 +2%
    2007-- $175,798 +2%
    2006-- $172,352 +2%
    2005-- $168,974 +2%
    2004-- $165,661 +1.9%
    2003-- $162,626 +2%
    2002-- $159,438 +2%
    2001-- $156,312
    Find assessor info on the county website

    Neighborhood: Blossom Valley

    Nearby schools

    GreatSchools rating
    Schools provided by the listing agent
    • Elementary: SakamotoElementary
    • Middle: LeonardHermanIntermediate
    • High: SantaTeresaHigh
    • District: OakGroveElementary

    Source: MLSListings Inc. This data may not be complete. We recommend contacting the local school district to confirm school assignments for this home.

    Get a cash offer in 3 minutes
    Find out how much your home could sell for in as little as 3 minutes with a no-obligation cash offer.
    Estimated market value
    $1,833,000
    Get a cash offer in 3 minutes
    Find out how much your home could sell for in as little as 3 minutes with a no-obligation cash offer.
    Estimated market value
    $1,833,000