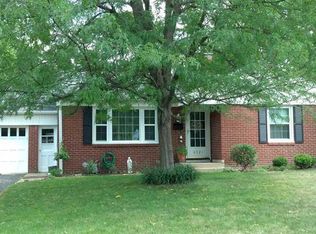
OPEN HOUSE 2 TO 4 P.M. 4/26/26!!! Charming, updated, Cape Cod home in a desired location. Updates include trendy grey paint thru out, hardwood floors, new kitchen white cabinets, stainless steel kitchen appliances, 2 bedrooms up and 2 down with updated full baths on each level. Large finished, bonus room in the basement could be used for office, media rm. etc.. Extra storage space in the kitchen with lots of cabinets, linen closet, extra, extra storage in the basement where there are additional shelves and even room for a workshop, canning area or hobby room. Large, fenced, back yard with mini barn, firepit and check out the extra large, old, brick, patio and mature trees. Close to Broad Ripple, shopping, restaurants and entertainment..
Sold
Zillow last checked:
Listing updated:
Bought with:
Blake Miller
F.C. Tucker Company
Source: MIBOR as distributed by MLS GRID,MLS#: 22065259
Price history
| Date | Event | Price |
|---|---|---|
| 6/2/2026 | Sold | $318,000-0.5%$123/sqft |
Source:  MIBOR as distributed by MLS GRID #22065259 Report a problem MIBOR as distributed by MLS GRID #22065259 Report a problem | ||
| 5/10/2026 | Pending sale | $319,500$123/sqft |
Source: MIBOR as distributed by MLS GRID #22065259 Report a problem | ||
| 4/14/2026 | Price change | $319,500-1.7%$123/sqft |
Source: MIBOR as distributed by MLS GRID #22065259 Report a problem | ||
| 4/9/2026 | Price change | $324,900-1.5%$125/sqft |
Source: MIBOR as distributed by MLS GRID #22065259 Report a problem | ||
| 4/4/2026 | Price change | $329,9000%$127/sqft |
Source: MIBOR as distributed by MLS GRID #22065259 Report a problem | ||
| 3/21/2026 | Listed for sale | $330,000$127/sqft |
Source: MIBOR as distributed by MLS GRID #22065259 Report a problem | ||
| 2/23/2026 | Listing removed | $330,000$127/sqft |
Source: MIBOR as distributed by MLS GRID #22065259 Report a problem | ||
| 2/6/2026 | Pending sale | $330,000$127/sqft |
Source: MIBOR as distributed by MLS GRID #22065259 Report a problem | ||
| 2/4/2026 | Price change | $330,000-1.5%$127/sqft |
Source: MIBOR as distributed by MLS GRID #22065259 Report a problem | ||
| 10/15/2025 | Price change | $335,000-2.9%$129/sqft |
Source: MIBOR as distributed by MLS GRID #22065259 Report a problem | ||
| 9/27/2025 | Listed for sale | $345,000$133/sqft |
Source: MIBOR as distributed by MLS GRID #22065259 Report a problem | ||
Nearby homes
- $213,4002 bd-- ba924 sqft6328 Douglas Rd, Indianapolis, IN 46220Off Market
- $248,9002 bd0 ba1.2k sqft6316 Douglas Rd, Indianapolis, IN 46220Off Market
- $275,2003 bd2 ba1.8k sqft6321 Burlington Ave, Indianapolis, IN 46220Off Market
- $319,5004 bd2 ba2.7k sqft6325 Burlington Ave, Indianapolis, IN 46220Off Market
Get a cash offer in 3 minutes
Find out how much your home could sell for in as little as 3 minutes with a no-obligation cash offer.
Estimated market value
$321,500
