Skip main navigation
Sold
  • Price Unknown

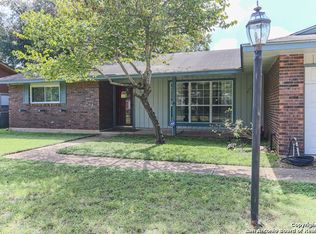
    6322 Dove Hill, San Antonio, TX 78238

    4beds
    2,308sqft
    Single Family Residence
    Built in 1965
    9,247 Square Feet Lot
    $343,100 Zestimate®
    $--/sqft
    $2,067 Estimated rent

    Home value

    $343,100

    $319,000 - $367,000

    $2,067/mo

    Zestimate® history
    Loading
    Loading...

    Owner options

    List your home for rent

    $2,067/mo

    Rent Zestimate®

    Find your next renter with Zillow Rental Manager. Plus, with online applications, you can quickly screen prospective tenants – for free.

    Learn more

    $2,067/mo

    Rent Zestimate®

    Refinance and save

    Refinancing to a lower rate could help reduce your monthly payments and save thousands over the life of the loan.

    See today's rates

    Explore your selling options

    Work with a Zillow partner agent

    Leverage their expertise and Zillow's premium Showcase listings to get your home seen by more buyers.

    Get started

    List with your own agent

    Get your home in front of millions of buyers by listing it on Zillow.

    Learn how to do it

    Sell it yourself

    Take full control of how buyers see your home on Zillow by listing For Sale by Owner (FSBO).

    List your home

    What's special

    Welcome to this beautifully updated 4-bedroom, 2.5-bathroom home with a private casita, perfectly situated in the desirable Thunderbird Hills community. Every detail has been thoughtfully designed to combine style, comfort, and functionality. Step inside the spacious living room, where new laminate flooring, a stunning light fixture, and a striking accent wall set the tone for modern living. The updated kitchen is a chef's dream, featuring quartz countertops, a large island with bar seating, custom cabinetry, and stainless steel appliances. Overlooking both the dining area and a versatile secondary living space, this kitchen is perfect for entertaining or everyday living. The secondary living area is ideal as a library, reading nook, or cozy lounge. For pet lovers, this home offers a custom-designed nook and pet bath, making it just as functional for four-legged family members as it is for everyone else. The primary suite is a true retreat with its own accent wall and a spa-inspired bathroom, complete with a walk-in shower accented in elegant gold finishes. Upstairs, you'll find the additional bedrooms, including a flex space/4th bedroom that works beautifully as a study or home office. A special highlight is the detached casita-perfect for a guest house, private office, studio, or multi-generational living. Located just minutes from major highways, shopping, and entertainment, this home offers both convenience and charm. Don't miss your chance, schedule a showing today!

    Zillow last checked:

    Listing updated:

    Listed by:

    Elisa Romero TREC #734790 (210) 218-8980,

    Premier Realty Group Platinum

    Source: LERA MLS,MLS#: 1897030MLS Logo

    Facts & features

    Interior

    Bedrooms & bathrooms
    • Bedrooms: 4
    • Bathrooms: 3
    • Full bathrooms: 2
    • 1/2 bathrooms: 1
    Primary bedroom
    • Features: Ceiling Fan(s), Full Bath
    • Area: 228
    • Dimensions: 12 x 19
    Bedroom 2
    • Area: 195
    • Dimensions: 13 x 15
    Bedroom 3
    • Area: 140
    • Dimensions: 14 x 10
    Bedroom 4
    • Area: 120
    • Dimensions: 12 x 10
    Primary bathroom
    • Features: Shower Only, Single Vanity
    • Area: 49
    • Dimensions: 7 x 7
    Dining room
    • Area: 96
    • Dimensions: 12 x 8
    Kitchen
    • Area: 266
    • Dimensions: 19 x 14
    Living room
    • Area: 345
    • Dimensions: 15 x 23
    Heating
    • Central, Electric
    Cooling
    • Central Air
    Appliances
    • Included: Range, Disposal, Dishwasher, Vented Exhaust Fan, Electric Water Heater, Electric Cooktop
    • Laundry: Main Level, Laundry Room, Washer Hookup, Dryer Connection
    Features
    • Two Living Area, Liv/Din Combo, Eat-in Kitchen, Two Eating Areas, Kitchen Island, Utility Room Inside, Open Floorplan, Master Downstairs, Ceiling Fan(s), Chandelier, Solid Counter Tops, Custom Cabinets
    • Flooring: Carpet, Ceramic Tile, Laminate
    • Has basement: No
    • Attic: Access Only
    • Has fireplace: No
    • Fireplace features: Not Applicable
    Interior area
    • Total interior livable area: 2,308 sqft

    Property

    Parking
    • Parking features: None, Converted Garage, Pad Only (Off Street)
    Accessibility
    • Accessibility features: Near Bus Line, First Floor Bath, Full Bath/Bed on 1st Flr, First Floor Bedroom, Stall Shower
    Features
    • Levels: Two
    • Stories: 2
    • Patio & porch: Covered
    • Pool features: None
    Lot
    • Size: 9,247 Square Feet
    • Residential vegetation: Mature Trees
    Details
    • Additional structures: Second Residence
    • Parcel number: 150450170050

    Construction

    Type & style
    • Home type: SingleFamily
    • Property subtype: Single Family Residence
    Materials
    • Brick, Siding
    • Foundation: Slab
    • Roof: Composition
    Condition
    • Pre-Owned
    • New construction: No
    • Year built: 1965

    Utilities & green energy

    • Sewer: Sewer System
    • Water: Water System
    • Utilities for property: City Garbage service

    Community & HOA

    Community
    • Features: None
    • Security: Smoke Detector(s)
    • Subdivision: Thunderbird Hills
    Location
    • Region: San Antonio

    Financial & listing details

    • Tax assessed value: $234,510
    • Annual tax amount: $5,369
    • Date on market: 8/31/2025
    • Cumulative days on market: 60 days
    • Listing terms: Conventional,FHA,VA Loan,Cash

    Price history

    DateEventPrice
    12/9/2025Sold--
    Source: LERA MLS #1897030 Report a problem
    11/19/2025Pending sale$349,900$152/sqft
    Source: LERA MLS #1897030 Report a problem
    11/13/2025Contingent$349,900$152/sqft
    Source: LERA MLS #1897030 Report a problem
    10/18/2025Price change$349,900-2.5%$152/sqft
    Source: LERA MLS #1897030 Report a problem
    10/11/2025Pending sale$359,000$156/sqft
    Source: LERA MLS #1897030 Report a problem
    9/30/2025Contingent$359,000$156/sqft
    Source: LERA MLS #1897030 Report a problem
    9/19/2025Price change$359,000-2.7%$156/sqft
    Source: LERA MLS #1897030 Report a problem
    8/31/2025Listed for sale$369,000+107.3%$160/sqft
    Source: LERA MLS #1897030 Report a problem
    2/12/2025Sold--
    Source: Public Record Report a problem
    8/2/2016Sold--
    Source: LERA MLS #1184006 Report a problem
    6/15/2016Listed for sale$178,000-3.8%$77/sqft
    Source: Better Homes and Gardens Real Estate Bradfield Properties #1184006 Report a problem
    11/26/2015Listing removed$185,000$80/sqft
    Source: Icon Realty #1136273 Report a problem
    11/24/2015Listed for sale$185,000$80/sqft
    Source: Icon Realty #1136273 Report a problem
    5/1/2006Sold--
    Source: LERA MLS #574668 Report a problem

    Public tax history

    YearProperty taxesTax assessment
    2025$5,371 +0%$234,510
    2024$5,370 -27.2%$234,510 -27%
    2023$7,376 +10.7%$321,150 +19.3%
    2022$6,663 +25.7%$269,160 +18.9%
    2021$5,302 $226,360 +10.5%
    2020$5,302 +14.2%$204,770 +15.1%
    2019$4,642 $177,940 -0.4%
    2018$4,642 -1%$178,680 +2.2%
    2017$4,688 +24.8%$174,900 +14.5%
    2016$3,756 +4.7%$152,713 +10%
    2015$3,587 $138,830 -1.3%
    2014$3,587 $140,635 +10%
    2013-- $127,850 -1.4%
    2011-- $129,640 -1.8%
    2010-- $132,070 -2.1%
    2009-- $134,920 -5.7%
    2008-- $143,100 +4.6%
    2007-- $136,860 +0.4%
    2006-- $136,350 +22.3%
    2005-- $111,490
    2004-- --
    2003-- --
    2002-- --
    2001-- --
    2000-- --
    Find assessor info on the county website

    Neighborhood: Thunderbird Hills

    Nearby schools

    GreatSchools rating
    Schools provided by the listing agent
    • Elementary: Powell Lawrence
    • Middle: Ross Sul
    • High: Holmes Oliver W
    • District: Northside

    Source: LERA MLS. This data may not be complete. We recommend contacting the local school district to confirm school assignments for this home.

    Get a cash offer in 3 minutes
    Find out how much your home could sell for in as little as 3 minutes with a no-obligation cash offer.
    Estimated market value
    $343,100
    Get a cash offer in 3 minutes
    Find out how much your home could sell for in as little as 3 minutes with a no-obligation cash offer.
    Estimated market value
    $343,100