Back on market due to buyer financing, no fault of the seller. This home has been inspected with no objections, offering added peace of mind.
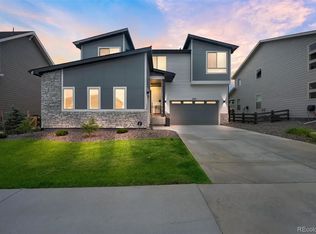
Welcome to this exceptional Eldorado model in the highly sought-after North Hill community. Thoughtfully designed with both style and function in mind, this 3-bedroom, 3-bath home features a main-floor private office and a spacious 3-car tandem garage. The dramatic great room showcases soaring 19-foot ceilings and expansive windows that fill the home with natural light, creating an inviting and open atmosphere. A gas fireplace with designer stone and a stained wood mantel anchors the space, providing a warm and sophisticated focal point for everyday living and entertaining.
Designed for Colorado’s climate, the home includes dual AC units for efficient multi-level cooling, a whole-house humidifier, and a radon mitigation system for year-round comfort. The gourmet kitchen is equally impressive, offering upgraded finishes, abundant cabinetry, a large pantry, generous counter space, and a seamless flow into the dining and living areas..
Upstairs, the spacious primary suite offers a relaxing retreat with a large walk-in closet and a spa-inspired bath featuring a soaking tub, beautifully tiled shower with glass enclosure, and a private water closet. Secondary bedrooms also include walk-in closets, and the convenient upper-level laundry room enhances daily functionality.
The unfinished basement provides room to grow with rough-in plumbing and a daylight window, ready for future customization. Outside, permanent JellyFish lighting adds year-round curb appeal with customizable, app-controlled exterior lighting.
North Hill residents enjoy access to a community pool, clubhouse with fitness center, park, trails, and open space. Conveniently located near shopping, dining, schools, and major commuter routes, this home combines modern upgrades, comfort, and lifestyle in one of Thornton’s most desirable neighborhoods.
Sold for $699,000
$699,000
6322 E 142nd Place, Thornton, CO 80602
3beds
3,734sqft
Single Family Residence
Built in 2023
6,299 Square Feet Lot
$693,900 Zestimate®
$187/sqft
$3,551 Estimated rent
Home value
$693,900
$652,000 - $736,000
$3,551/mo
Zestimate® history
Owner options
List your home for rent
$3,551/mo
Rent Zestimate®
Find your next renter with Zillow Rental Manager. Plus, with online applications, you can quickly screen prospective tenants – for free.
$3,551/mo
Rent Zestimate®
Refinance and save
$4,079/mo
Est. payment
Refinancing to a lower rate could help reduce your monthly payments and save thousands over the life of the loan.
$4,079/mo
Est. payment
Explore your selling options
Work with a Zillow partner agent
Leverage their expertise and Zillow's premium Showcase listings to get your home seen by more buyers.
Get startedList with your own agent
Get your home in front of millions of buyers by listing it on Zillow.
Learn how to do itSell it yourself
Take full control of how buyers see your home on Zillow by listing For Sale by Owner (FSBO).
List your homeWhat's special
Stylish finishesModern climate-control upgradesOversized pantrySpacious primary suiteConvenient upstairs laundryAbundant cabinetryPrivate toilet room
Zillow last checked:
Listing updated:
Listed by:
Jacqui Beek 720-338-8833 PeakEstatesCO@gmail.com,
HomeSmart,
Jared Beek 850-445-8600,
HomeSmart
Bought with:
Shuying Lou, 100105997
Good Neighbor LLC
Shuying Lou, 100105997
Good Neighbor LLC
Source: REcolorado as distributed by MLS GRID,MLS#: 5789257
Facts & features
Interior
Bedrooms & bathrooms
- Bedrooms: 3
- Bathrooms: 3
- Full bathrooms: 2
- 1/2 bathrooms: 1
- Main level bathrooms: 1
Bedroom
- Features: Primary Suite
- Level: Upper
Bedroom
- Description: Walk-In Closet
- Level: Upper
Bedroom
- Description: Walk-In Closet
- Level: Upper
Bathroom
- Level: Main
Bathroom
- Description: Large Walk-In Shower, Deep Soaker Tub, Dual Sink, Large Walk-In Closet
- Features: Primary Suite
- Level: Upper
Bathroom
- Level: Upper
Dining room
- Description: Patio Door
- Level: Main
Great room
- Description: Fire Place, Dual Sliders To Covered Patio
- Level: Main
Kitchen
- Description: Pantry, Double Oven
- Level: Main
Laundry
- Level: Upper
Office
- Level: Main
Utility room
- Level: Upper
Heating
- Forced Air
Cooling
- Central Air
Appliances
- Included: Convection Oven, Cooktop, Dishwasher, Disposal, Double Oven, Humidifier, Range Hood, Refrigerator, Self Cleaning Oven, Tankless Water Heater, Water Purifier, Water Softener
Features
- Ceiling Fan(s), Entrance Foyer, Five Piece Bath, High Ceilings, High Speed Internet, Kitchen Island, Open Floorplan, Pantry, Primary Suite, Quartz Counters, Radon Mitigation System, Smart Thermostat, Smoke Free, Sound System, Walk-In Closet(s), Wired for Data
- Flooring: Carpet, Tile, Vinyl
- Windows: Window Coverings
- Basement: Unfinished
- Number of fireplaces: 1
- Fireplace features: Great Room
Interior area
- Total structure area: 3,734
- Total interior livable area: 3,734 sqft
- Finished area above ground: 2,556
- Finished area below ground: 0
Property
Parking
- Total spaces: 3
- Parking features: Concrete, Dry Walled
- Attached garage spaces: 3
Features
- Levels: Two
- Stories: 2
- Patio & porch: Covered, Front Porch, Patio
- Exterior features: Dog Run, Lighting, Private Yard, Rain Gutters
- Fencing: Full
Lot
- Size: 6,299 Square Feet
Details
- Parcel number: R0199091
- Special conditions: Standard
Construction
Type & style
- Home type: SingleFamily
- Architectural style: Traditional
- Property subtype: Single Family Residence
Materials
- Frame
Condition
- Year built: 2023
Details
- Builder model: Eldorado
- Builder name: Toll Brothers
Utilities & green energy
- Sewer: Public Sewer
- Water: Public
- Utilities for property: Cable Available, Electricity Connected, Natural Gas Connected
Community & HOA
Community
- Security: Carbon Monoxide Detector(s), Radon Detector, Smart Locks
- Subdivision: Holly Hills
HOA
- Has HOA: Yes
- Amenities included: Clubhouse, Concierge, Fitness Center, Park, Parking, Playground, Pool, Spa/Hot Tub, Trail(s)
- Services included: Reserve Fund, Maintenance Grounds, Road Maintenance, Snow Removal
- HOA name: North Holly Metropolitan District
- HOA phone: 720-541-7725
- Second HOA fee: $160 monthly
- Second HOA name: North Hill
- Second HOA phone: 303-750-0994
Location
- Region: Thornton
Financial & listing details
- Price per square foot: $187/sqft
- Tax assessed value: $723,000
- Annual tax amount: $7,568
- Date on market: 2/19/2026
- Listing terms: Cash,Conventional,VA Loan
- Exclusions: Sellers Personal Property, Cameras, Ring Doorbell, The Rack In The Garage, Curtains In Bedrooms.
- Ownership: Individual
- Electric utility on property: Yes
Price history
| Date | Event | Price |
|---|---|---|
| 5/28/2026 | Sold | $699,000$187/sqft |
Source:  REcolorado as distributed by MLS GRID #5789257 Report a problem REcolorado as distributed by MLS GRID #5789257 Report a problem | ||
| 4/25/2026 | Pending sale | $699,000$187/sqft |
Source: REcolorado as distributed by MLS GRID #5789257 Report a problem | ||
| 4/20/2026 | Price change | $699,000-1.4%$187/sqft |
Source: REcolorado as distributed by MLS GRID #5789257 Report a problem | ||
| 4/15/2026 | Price change | $709,000-1.4%$190/sqft |
Source: REcolorado as distributed by MLS GRID #5789257 Report a problem | ||
| 3/31/2026 | Pending sale | $719,000$193/sqft |
Source: REcolorado as distributed by MLS GRID #5789257 Report a problem | ||
| 3/27/2026 | Price change | $719,000-2.8%$193/sqft |
Source: REcolorado as distributed by MLS GRID #5789257 Report a problem | ||
| 3/21/2026 | Price change | $739,900-1.2%$198/sqft |
Source: REcolorado as distributed by MLS GRID #5789257 Report a problem | ||
| 3/18/2026 | Price change | $749,000-1.4%$201/sqft |
Source: REcolorado as distributed by MLS GRID #5789257 Report a problem | ||
| 3/2/2026 | Price change | $759,900-1.9%$204/sqft |
Source: REcolorado as distributed by MLS GRID #5789257 Report a problem | ||
| 2/19/2026 | Listed for sale | $775,000+10.7%$208/sqft |
Source: REcolorado as distributed by MLS GRID #5789257 Report a problem | ||
| 6/8/2023 | Sold | $700,000-3.4%$187/sqft |
Source: Public Record Report a problem | ||
| 2/27/2023 | Listed for sale | $724,995$194/sqft |
Source:  Toll Brothers Inc. Report a problem Toll Brothers Inc. Report a problem | ||
Public tax history
| Year | Property taxes | Tax assessment |
|---|---|---|
| 2025 | $7,568 +222.5% | $45,190 -6.6% |
| 2024 | $2,347 -57.2% | $48,370 +169.8% |
| 2023 | $5,483 +101.6% | $17,930 -46.2% |
| 2022 | $2,720 | $33,350 +91.7% |
| 2021 | -- | $17,400 |
| 2020 | $708 | -- |
Find assessor info on the county website
Neighborhood: Holly Hills Estates
Nearby homes
- $1,533-- bd-- ba-- sqft6328 E 142nd Pl, Brighton, CO 80602Off Market
- $732,6004 bd4 ba2.8k sqft6332 E 142nd Pl, Thornton, CO 80602Off Market
- $1,533-- bd-- ba-- sqft6306 E 142nd Pl, Thornton, CO 80602Off Market
- $717,1153 bd3 ba3.7k sqft6302 E 142nd Pl, Thornton, CO 80602Sold
- $15,330-- bd-- ba-- sqft6340 E 142nd Pl, Brighton, CO 80602Off Market
- $13,708-- bd-- ba-- sqft6340 E 142nd Pl, Brighton, CO 80602Off Market
- $841,1833 bd3 ba3.3k sqft6331 E 142nd Way, Thornton, CO 80602Sold
- $700,0003 bd3 ba4k sqft6341 E 142nd Way, Brighton, CO 80602Sold
Nearby schools
GreatSchools rating
- 5/10West Ridge Elementary SchoolGrades: PK-5Distance: 1.4 mi
- 4/10Rodger Quist Middle SchoolGrades: 6-8Distance: 1.8 mi
- 5/10Riverdale Ridge High SchoolGrades: 9-12Distance: 2 mi
Schools provided by the listing agent
- Elementary: Brantner
- Middle: Roger Quist
- High: Riverdale Ridge
- District: School District 27-J
Source: REcolorado as distributed by MLS GRID. This data may not be complete. We recommend contacting the local school district to confirm school assignments for this home.
Get a cash offer in 3 minutes
Find out how much your home could sell for in as little as 3 minutes with a no-obligation cash offer.
Estimated market value
$693,900
Get a cash offer in 3 minutes
Find out how much your home could sell for in as little as 3 minutes with a no-obligation cash offer.
Estimated market value
$693,900
- Colorado
- Adams County
- Thornton
- 80602
- Holly Hills Estates
- 6322 E 142nd Place
Nearby cities
Nearby neighborhoods
Nearby zip codes
Other Thornton Topics
