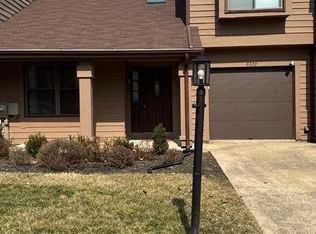
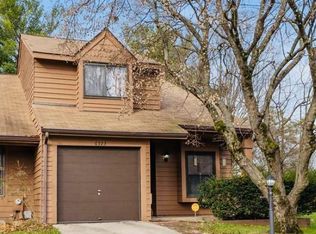
Welcome to 6322 Early Glow Court—an inviting end-unit townhome in the heart of Columbia offering comfort, privacy, and a truly rare opportunity with NO COLUMBIA ASSOCIATION FEE! As you step inside, you are welcomed by spacious and well lit a foyer. The kitchen features stainless appliances and great cabinet and counter space for both meal prep and day-to-day living. The dining room is delightfully spacious for daily meals and entertaining family and friends for larger gatherings, as well. Just beyond, the living room offers a bright and open space with high ceilings, recessed lighting, and a cozy electric fireplace that serves as a warm focal point. From the living room, step into the expansive sunroom—one of the standout features of the home. Filled with natural light and finished with luxury vinyl flooring and a ceiling fan, this space offers incredible versatility, perfect for relaxing, entertaining, a playroom or enjoying a peaceful retreat year-round. The home continues to impress outdoors with a fully fenced backyard and beautifully maintained landscaping, providing a private and inviting setting for gatherings, pets, or simply enjoying the outdoors. As an end-unit, the property benefits from additional natural light, extra privacy, and a more open feel. On the upper level, you will find 3 bedrooms and 2 full baths, all with wonderful design characteristics. The primary bedroom also features a small private deck, ideal for helping to create your own private retreat. With an unfinished lower level, your creativity has unlimited boundaries - ready to create any additional living space that you may prefer. Here you will find the laundry and access to the rear yard. The lower level has been waterproofed including a new sump pump and a french drain in 2022. New HVAC, Water Heater, gas range and microwave were instslled in 2022 as well. ** The location is where this home truly stands out. Ideally located in the heart of Columbia, you are just minutes from APL, NSA, Ft Meade, Columbia Town Center, The Mall in Columbia, Merriweather District, and a wide variety of restaurants, shops, and entertainment. Enjoy nearby parks, walking paths, and green spaces, all while having quick access to Route 29, I-95, Route 100, and Route 32 for easy commuting to Baltimore, Washington, and beyond. ** A rare combination of location, layout, and value—6322 Early Glow Court offers an exceptional opportunity to enjoy everything Columbia has to offer without the typical Columbia Association constraints.
Sold for $484,000
Zillow last checked:
Listing updated:
Bought with:
Shannon Toback, 5002541
Keller Williams Gateway LLC
Source: Bright MLS,MLS#: MDHW2065320
Price history
| Date | Event | Price |
|---|---|---|
| 4/14/2026 | Sold | $484,000+5.4%$362/sqft |
Source:  Bright MLS #MDHW2065320 Report a problem Bright MLS #MDHW2065320 Report a problem | ||
| 3/30/2026 | Pending sale | $459,000$343/sqft |
Source: Bright MLS #MDHW2065320 Report a problem | ||
| 3/25/2026 | Listed for sale | $459,000+17.4%$343/sqft |
Source: Bright MLS #MDHW2065320 Report a problem | ||
| 11/29/2021 | Sold | $391,000+6%$292/sqft |
Source: Bright MLS #MDHW2000431 Report a problem | ||
| 10/25/2021 | Pending sale | $369,000$276/sqft |
Source: Bright MLS #MDHW2000431 Report a problem | ||
| 10/25/2021 | Listing removed | $369,000$276/sqft |
Source: Bright MLS #MDHW2000431 Report a problem | ||
| 10/21/2021 | Listed for sale | $369,000+31.8%$276/sqft |
Source: Bright MLS #MDHW2000431 Report a problem | ||
| 12/14/2012 | Sold | $280,000$209/sqft |
Source: Public Record Report a problem | ||

Get a cash offer in 3 minutes
Find out how much your home could sell for in as little as 3 minutes with a no-obligation cash offer.
Estimated market value
$480,700
