This beautiful 5 bedroom, 4 full bathroom, 3 car garage, home sits on an oversized corner lot in the highly desired Woodbridge community of Sachse. Back on the market after a full cosmetic refresh! Upon entry you will appreciate the open concept, high ceilings, and multiple living areas. The brand new luxury vinyl plank floors and fresh paint throughout are stunning. The kitchen is large with an abundance of beautiful freshly stained cabinets, a large island, granite countertops, and subway tile backsplash. The kitchen overlooks the main living room which provides plenty of space for entertaining, incredible natural light, and a great few of the large backyard. The primary bedroom is downstairs, provides backyard access, and showcases a beautifully remodelled bathroom including a custom tile shower surround with frameless glass, a large stand alone tub, dual vanities with granite counters, and new fixtures. You will also find a second large bedroom and full bath downstairs. The remaining three bedrooms are upstairs and two of them feature an on-suite bathroom which have also been cosmetically refreshed. The large game room and media room are also located upstairs. The projector and screen will remain for the next owner to enjoy. The backyard is large and has plenty of room for activities or a pool in the future. Overall this is an incredible home with an excellent layout in a gorgeous community. Close proximity to tons of shopping and entertainment and George Bush access.
Sold
Street View
Price Unknown
6322 Falcon Crest Ct, Sachse, TX 75048
5beds
3,845sqft
Single Family Residence
Built in 2000
0.31 Acres Lot
$634,100 Zestimate®
$--/sqft
$3,766 Estimated rent
Home value
$634,100
$583,000 - $691,000
$3,766/mo
Zestimate® history
Owner options
List your home for rent
$3,766/mo
Rent Zestimate®
Find your next renter with Zillow Rental Manager. Plus, with online applications, you can quickly screen prospective tenants – for free.
$3,766/mo
Rent Zestimate®
Refinance and save
$500/mo
Est. payment
Refinancing to a lower rate could help reduce your monthly payments and save thousands over the life of the loan.
$500/mo
Est. payment
Explore your selling options
Work with a Zillow partner agent
Leverage their expertise and Zillow's premium Showcase listings to get your home seen by more buyers.
Get startedList with your own agent
Get your home in front of millions of buyers by listing it on Zillow.
Learn how to do itSell it yourself
Take full control of how buyers see your home on Zillow by listing For Sale by Owner (FSBO).
List your homeWhat's special
Remodelled bathroomNew fixturesHigh ceilingsLarge backyardGranite countertopsCorner lotBeautiful freshly stained cabinets
Zillow last checked:
Listing updated:
Listed by:
Matt Drahos 0719121 214-364-5567,
Home Capital Realty LLC 214-364-5567
Bought with:
Alexandra Brady
Dave Perry Miller Real Estate
Source: NTREIS,MLS#: 21074726
Facts & features
Interior
Bedrooms & bathrooms
- Bedrooms: 5
- Bathrooms: 4
- Full bathrooms: 4
Primary bedroom
- Features: Dual Sinks, Garden Tub/Roman Tub, Jetted Tub, Separate Shower, Walk-In Closet(s)
- Level: First
- Dimensions: 14 x 18
Primary bedroom
- Level: First
- Dimensions: 11 x 12
Game room
- Level: Second
- Dimensions: 21 x 13
Kitchen
- Features: Built-in Features, Butler's Pantry, Kitchen Island, Pantry, Solid Surface Counters
- Level: First
- Dimensions: 14 x 12
Living room
- Features: Fireplace
- Level: First
- Dimensions: 20 x 18
Media room
- Level: Second
- Dimensions: 17 x 14
Heating
- Central, Electric
Cooling
- Central Air, Ceiling Fan(s)
Appliances
- Included: Dishwasher, Electric Cooktop, Electric Oven, Electric Range, Disposal, Microwave
Features
- Wet Bar, Granite Counters, High Speed Internet, In-Law Floorplan, Kitchen Island, Open Floorplan, Pantry, Wired for Data, Walk-In Closet(s)
- Flooring: Carpet, Luxury Vinyl Plank
- Has basement: No
- Number of fireplaces: 1
- Fireplace features: Gas Log
Interior area
- Total interior livable area: 3,845 sqft
Property
Parking
- Total spaces: 3
- Parking features: Garage Faces Side
- Attached garage spaces: 3
Features
- Levels: Two
- Stories: 2
- Pool features: None
- Fencing: Back Yard,High Fence,Wood
Lot
- Size: 0.31 Acres
- Features: Corner Lot
Details
- Parcel number: 480160200Q0200000
Construction
Type & style
- Home type: SingleFamily
- Architectural style: Traditional,Detached
- Property subtype: Single Family Residence
- Attached to another structure: Yes
Materials
- Brick
- Foundation: Slab
- Roof: Composition
Condition
- Year built: 2000
Utilities & green energy
- Sewer: Public Sewer
- Water: Public
- Utilities for property: Sewer Available, Water Available
Community & HOA
Community
- Subdivision: Woodbridge Ph 02c
HOA
- Has HOA: Yes
- Services included: All Facilities, Association Management
- HOA fee: $500 annually
- HOA name: First Service Residential
- HOA phone: 877-378-2388
Location
- Region: Sachse
Financial & listing details
- Annual tax amount: $11,999
- Date on market: 10/1/2025
- Cumulative days on market: 182 days
- Listing terms: Cash,Conventional,FHA,VA Loan
Price history
| Date | Event | Price |
|---|---|---|
| 4/1/2026 | Sold | -- |
Source: NTREIS #21074726 Report a problem | ||
| 11/5/2025 | Price change | $649,400-0.1%$169/sqft |
Source: NTREIS #21074726 Report a problem | ||
| 10/16/2025 | Price change | $649,900-3.7%$169/sqft |
Source: NTREIS #21074726 Report a problem | ||
| 10/1/2025 | Listed for sale | $675,000+27.4%$176/sqft |
Source: NTREIS #21074726 Report a problem | ||
| 6/24/2025 | Listing removed | $529,900$138/sqft |
Source: NTREIS #20913023 Report a problem | ||
| 4/23/2025 | Listed for sale | $529,900$138/sqft |
Source: NTREIS #20913023 Report a problem | ||
Public tax history
Tax history is unavailable.
Neighborhood: Woodbridge
Nearby homes
- $452,3004 bd4 ba2.7k sqft6318 Falcon Crest Ln, Sachse, TX 75048Off Market
- $509,7004 bd4 ba2.7k sqft6408 Baycrest Cir, Sachse, TX 75048Off Market
- $--4 bd4 ba3k sqft6405 Baycrest Cir, Sachse, TX 75048Sold
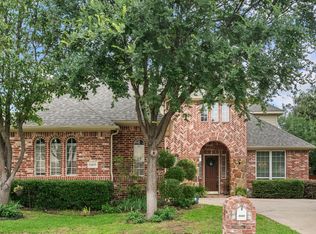
- $554,4004 bd3 ba3.3k sqft6323 Falcon Crest Ln, Sachse, TX 75048Off Market
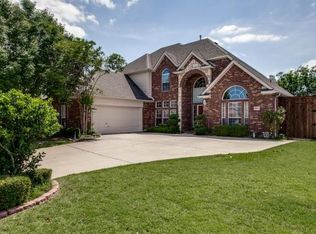
- $602,7005 bd4 ba3.8k sqft6322 Falcon Crest Ln, Sachse, TX 75048Off Market
- $548,9004 bd4 ba3.4k sqft6403 Baycrest Cir, Sachse, TX 75048Off Market
- $486,8004 bd2 ba2.4k sqft6314 Falcon Crest Ln, Sachse, TX 75048Off Market
- $529,1005 bd4 ba3.6k sqft6409 Baycrest Cir, Sachse, TX 75048Off Market
Nearby schools
GreatSchools rating
- 6/10Robert B Sewell Elementary SchoolGrades: PK-5Distance: 1.7 mi
- 7/10B G Hudson Middle SchoolGrades: 6-8Distance: 1.5 mi
- 6/10Sachse High SchoolGrades: 9-12Distance: 1.7 mi
Schools provided by the listing agent
- District: Garland ISD
Source: NTREIS. This data may not be complete. We recommend contacting the local school district to confirm school assignments for this home.
Get a cash offer in 3 minutes
Find out how much your home could sell for in as little as 3 minutes with a no-obligation cash offer.
Estimated market value
$634,100
Get a cash offer in 3 minutes
Find out how much your home could sell for in as little as 3 minutes with a no-obligation cash offer.
Estimated market value
$634,100
- Texas
- Dallas County
- Sachse
- 75048
- Woodbridge
- 6322 Falcon Crest Ct
