Look no further. This well-maintained, move in ready, spacious home offers 9' ceiling and stylish Vinyl Plank flooring on the main level. The kitchen features Granite counter tops, a custom backsplash, and elegant 42'' cabinetry. Upstairs you'll find three bedrooms plus a versatile loft, perfect for relaxing or entertaining. Step out to the fully fenced backyard with a thoughtfully designed patio-ideal for gatherings with family and friends. All stainless-steel appliances including the fairly new washer and dryer, stay with the home. Don't miss the chance to make this beauty yours - schedule a showing today. Recently, the entire house has been professionally painted Navajo white(Creamy) and the carpet shampooed. The previous different colors in the house do not exist anymore.
Sold
$345,000
6322 Fawn Way, McCordsville, IN 46055
3beds
2,009sqft
Residential, Single Family Residence
Built in 2017
8,276 Square Feet Lot
$345,100 Zestimate®
$172/sqft
$2,320 Estimated rent
Home value
$345,100
$324,000 - $366,000
$2,320/mo
Zestimate® history
Owner options
List your home for rent
$2,320/mo
Rent Zestimate®
Find your next renter with Zillow Rental Manager. Plus, with online applications, you can quickly screen prospective tenants – for free.
$2,320/mo
Rent Zestimate®
Refinance and save
$2,762/mo
Est. payment
Refinancing to a lower rate could help reduce your monthly payments and save thousands over the life of the loan.
$2,762/mo
Est. payment
Explore your selling options
Work with a Zillow partner agent
Leverage their expertise and Zillow's premium Showcase listings to get your home seen by more buyers.
Get startedList with your own agent
Get your home in front of millions of buyers by listing it on Zillow.
Learn how to do itSell it yourself
Take full control of how buyers see your home on Zillow by listing For Sale by Owner (FSBO).
List your homeWhat's special
Three bedroomsGranite counter topsCarpet shampooedAll stainless-steel appliancesFully fenced backyardCustom backsplash
Zillow last checked:
Listing updated:
Listed by:
Kidane Beraki 317-937-8317,
A Prime Insurance & Realty
Bought with:
Allen Williams
Berkshire Hathaway Home
Michelle Padro
Berkshire Hathaway Home
Source: MIBOR as distributed by MLS GRID,MLS#: 22065979
Facts & features
Interior
Bedrooms & bathrooms
- Bedrooms: 3
- Bathrooms: 3
- Full bathrooms: 2
- 1/2 bathrooms: 1
- Main level bathrooms: 1
Primary bedroom
- Level: Upper
- Area: 238 Square Feet
- Dimensions: 17X14
Bedroom 2
- Level: Upper
- Area: 144 Square Feet
- Dimensions: 12x12
Bedroom 3
- Level: Upper
- Area: 132 Square Feet
- Dimensions: 12X11
Breakfast room
- Level: Main
- Area: 143 Square Feet
- Dimensions: 13X11
Family room
- Level: Main
- Area: 285 Square Feet
- Dimensions: 19X15
Kitchen
- Level: Main
- Area: 120 Square Feet
- Dimensions: 12X10
Library
- Level: Main
- Area: 132 Square Feet
- Dimensions: 12X11
Loft
- Level: Upper
- Area: 169 Square Feet
- Dimensions: 13X13
Utility room
- Level: Upper
- Area: 60 Square Feet
- Dimensions: 10X6
Heating
- Forced Air
Cooling
- Central Air
Appliances
- Included: Electric Cooktop, Dishwasher, Dryer, Electric Water Heater, Disposal, Microwave, Electric Oven, Refrigerator, Washer
Features
- Attic Access, Kitchen Island, Hardwood Floors, High Speed Internet, Pantry, Walk-In Closet(s)
- Flooring: Hardwood
- Has basement: No
- Attic: Access Only
Interior area
- Total structure area: 2,009
- Total interior livable area: 2,009 sqft
Property
Parking
- Total spaces: 2
- Parking features: Attached
- Attached garage spaces: 2
Features
- Levels: Two
- Stories: 2
Lot
- Size: 8,276 Square Feet
Details
- Parcel number: 300123410114000018
- Special conditions: None,Sales Disclosure Supplements
- Horse amenities: None
Construction
Type & style
- Home type: SingleFamily
- Architectural style: Craftsman
- Property subtype: Residential, Single Family Residence
Materials
- Vinyl With Brick
- Foundation: Slab
Condition
- New construction: No
- Year built: 2017
Utilities & green energy
- Water: Public
Community & HOA
Community
- Subdivision: Villages At Brookside
HOA
- Has HOA: Yes
- Amenities included: Insurance, Maintenance, Park, Playground, Management
- Services included: Entrance Common, Insurance, Maintenance, Nature Area, ParkPlayground, Management
- HOA fee: $700 annually
Location
- Region: Mccordsville
Financial & listing details
- Price per square foot: $172/sqft
- Tax assessed value: $313,200
- Annual tax amount: $3,174
- Date on market: 10/3/2025
- Cumulative days on market: 186 days
Price history
| Date | Event | Price |
|---|---|---|
| 5/1/2026 | Sold | $345,000-1.4%$172/sqft |
Source:  MIBOR as distributed by MLS GRID #22065979 Report a problem MIBOR as distributed by MLS GRID #22065979 Report a problem | ||
| 4/7/2026 | Pending sale | $349,990$174/sqft |
Source: MIBOR as distributed by MLS GRID #22065979 Report a problem | ||
| 10/3/2025 | Listed for sale | $349,990+47.1%$174/sqft |
Source: MIBOR as distributed by MLS GRID #22065979 Report a problem | ||
| 6/14/2019 | Sold | $237,900$118/sqft |
Source: MIBOR as distributed by MLS GRID #21638688 Report a problem | ||
| 5/8/2019 | Pending sale | $237,900$118/sqft |
Source: CENTURY 21 Scheetz #21638688 Report a problem | ||
| 4/22/2019 | Listed for sale | $237,900$118/sqft |
Source: Owner Report a problem | ||
Public tax history
| Year | Property taxes | Tax assessment |
|---|---|---|
| 2025 | $3,174 +1.3% | $313,200 +5.9% |
| 2024 | $3,134 +14.2% | $295,800 +1.4% |
| 2023 | $2,744 +18.9% | $291,700 +15.8% |
| 2022 | $2,308 -47.1% | $252,000 +9.2% |
| 2021 | $4,362 +109.5% | $230,800 +5.8% |
| 2020 | $2,082 | $218,100 +4.8% |
| 2019 | $2,082 +2% | $208,200 |
| 2018 | $2,041 | $208,200 +2% |
| 2017 | -- | $204,100 |
Find assessor info on the county website
Neighborhood: 46055
Nearby homes
- $442,3004 bd2 ba3k sqft6346 Fawn Way, McCordsville, IN 46055Off Market
- $400,7004 bd3 ba3k sqft6314 Fawn Way, McCordsville, IN 46055Off Market
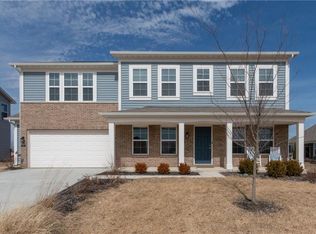
- $370,0004 bd3 ba2.2k sqft6354 Fawn Way, McCordsville, IN 46055Sold
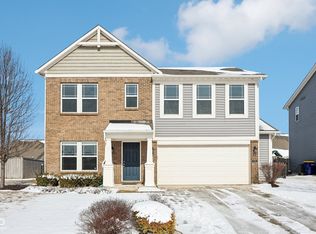
- $336,7002 bd2 ba1.6k sqft6393 Woodland Ln, McCordsville, IN 46055Off Market
- $403,2003 bd2 ba2.4k sqft6323 W Cedar Chase Dr, McCordsville, IN 46055Off Market
- $406,7003 bd3 ba2.3k sqft6335 W Cedar Chase Dr, McCordsville, IN 46055Off Market
- $407,1003 bd3 ba2.4k sqft6311 W Cedar Chase Dr, McCordsville, IN 46055Off Market
- $438,6002 bd2 ba2.3k sqft6349 W Cedar Chase Dr, McCordsville, IN 46055Off Market
Nearby schools
GreatSchools rating
- 6/10McCordsville Elementary SchoolGrades: K-5Distance: 1.6 mi
- 6/10Mt Vernon Middle SchoolGrades: 6-8Distance: 4.5 mi
- 8/10Mt Vernon High SchoolGrades: 9-12Distance: 4.3 mi
Schools provided by the listing agent
- Middle: Mt Vernon Middle School
- High: Mt Vernon High School
Source: MIBOR as distributed by MLS GRID. This data may not be complete. We recommend contacting the local school district to confirm school assignments for this home.
Get a cash offer in 3 minutes
Find out how much your home could sell for in as little as 3 minutes with a no-obligation cash offer.
Estimated market value
$345,100
Get a cash offer in 3 minutes
Find out how much your home could sell for in as little as 3 minutes with a no-obligation cash offer.
Estimated market value
$345,100
- Indiana
- Hancock County
- McCordsville
- 46055
- 6322 Fawn Way
Nearby cities
Nearby zip codes
Other McCordsville Topics
