Skip main navigation
Off market
  • $1,186,100

    6322 Golden Star Pl, Columbia, MD 21044

    6beds
    4,925sqft
    SingleFamily
    Built in 1992
    0.28 Acres Lot
    $1,186,100 Zestimate®
    $241/sqft
    $5,571 Estimated rent

    Home value

    $1,186,100

    $1.13M - $1.25M

    $5,571/mo

    Zestimate® history
    Loading
    Loading...

    Owner options

    List your home for rent

    $5,571/mo

    Rent Zestimate®

    Find your next renter with Zillow Rental Manager. Plus, with online applications, you can quickly screen prospective tenants – for free.

    Learn more

    $5,571/mo

    Rent Zestimate®

    Refinance and save

    $7,604/mo

    Est. payment

    Refinancing to a lower rate could help reduce your monthly payments and save thousands over the life of the loan.

    See today's rates

    $7,604/mo

    Est. payment

    Explore your selling options

    Work with a Zillow partner agent

    Leverage their expertise and Zillow's premium Showcase listings to get your home seen by more buyers.

    Get started

    List with your own agent

    Get your home in front of millions of buyers by listing it on Zillow.

    Learn how to do it

    Sell it yourself

    Take full control of how buyers see your home on Zillow by listing For Sale by Owner (FSBO).

    List your home

    What's special

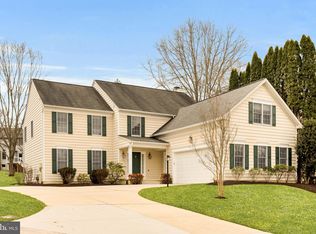
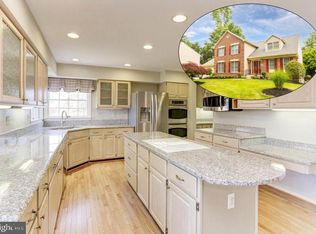
    Beautiful and immaculately maintained brick front colonial nestled on a cul-de-sac, boasting six bedrooms and four full baths, in the sought after neighborhood of River Hill with award winning schools. You are welcomed by a custom paver walkway and steps, surrounded by beautiful landscaping and mature trees. Upon entering the two-story foyer with gleaming hardwood floors, you are greeted with a freshly painted formal dining room with chair rail, crown molding, and hardwood flooring. After dining, retreat to the light-filled and spacious living room with crown molding, ideal for entertaining. You will love cooking in the gorgeous updated kitchen, showcasing beautiful granite countertops, tile backsplash, stainless steel appliances, pull-out shelving, and modern white cabinetry with under mount lighting. Around the corner is a convenient laundry room with newer washer and dryer (2019), built-in sink, and a great laundry work space, including cabinets, clothing rod, and counter space for folding clothes. This open floor plan includes a sunny family room with a wood burning brick fireplace and mantel, skylights, french doors, atrium windows and built-in glass shelving for your books and decor. A french door off the kitchen leads you to a beautiful backyard, featuring a large no maintenance trex deck and inviting pergola adorned with foliage to keep you shaded from the sun. The main level also offers a bedroom with bay window and ceiling fan, plus full bath, which create the perfect in-law or guest room. The upper level impresses with a generously sized owner's suite, including a ceiling fan, vaulted ceiling, wall unit with bookshelves, and two walk-in closets with custom shelving. The owners en suite bath is highlighted with a step-up jacuzzi soaking tub, separate shower, and dual vanities. 5 additional bedrooms of generous size with newer carpeting (2019) and ceiling fans, plus a full bath with skylight and new modern LVP flooring, and 2 large linen closets in the hallway complete this level. The expansive lower level features a cozy recreation room with berber carpeting, a game area for playing billiards, surround sound speakers, entertainment cabinets, full bath with shower, and a huge storage room. A roof with 30 year architectural shingles (10 years young), replaced HVAC system and hot water heater (5 years young) make this a home a must see!

    This property is off market, which means it's not currently listed for sale or rent on Zillow. This may be different from what's available on other websites or public sources.
    Facts & features

    Interior

    Bedrooms & bathrooms
    • Bedrooms: 6
    • Bathrooms: 4
    • Full bathrooms: 4
    Heating
    • Forced air
    Cooling
    • Central
    Appliances
    • Included: Dishwasher, Dryer, Refrigerator, Washer
    Features
    • Flooring: Tile, Carpet, Hardwood, Linoleum / Vinyl
    • Basement: Finished
    • Has fireplace: Yes
    Interior area
    • Total interior livable area: 4,925 sqft

    Property

    Parking
    • Parking features: Garage - Attached
    Features
    • Exterior features: Vinyl, Brick
    Lot
    • Size: 0.28 Acres
    Details
    • Parcel number: 15100869

    Construction

    Type & style
    • Home type: SingleFamily
    • Architectural style: Conventional
    Materials
    • Roof: Other
    Condition
    • Year built: 1992

    Community & neighborhood

    Location
    • Region: Columbia

    HOA & financial

    HOA
    • Has HOA: Yes
    • HOA fee: $182 monthly

    Price history

    DateEventPrice
    6/15/2023Listing removed--
    Source: Bright MLS #MDHW293816 Report a problem
    6/14/2021Sold$941,000+7.5%$191/sqft
    Source: Public Record Report a problem
    5/19/2021Pending sale$875,000$178/sqft
    Source: Bright MLS #MDHW293816 Report a problem
    5/14/2021Listed for sale$875,000+140.4%$178/sqft
    Source: Bright MLS #MDHW293816 Report a problem
    3/17/1999Sold$364,000+6.2%$74/sqft
    Source: Public Record Report a problem
    3/3/1997Sold$342,900$70/sqft
    Source: Public Record Report a problem

    Public tax history

    YearProperty taxesTax assessment
    2025-- $987,133 +6%
    2024$10,489 +7.5%$931,500 +7.5%
    2023$9,755 +8.1%$866,333 -7%
    2022$9,021 +8.9%$931,500 +26.6%
    2021$8,287 +1.6%$736,000 +1.6%
    2020$8,153 +1.7%$724,067 -1.6%
    2019$8,019 -5.8%$736,000 +5.1%
    2018$8,514 -14.8%$700,200
    2017$9,992 +443.2%$700,200 +7%
    2016$1,839 $654,533 +3.6%
    2015$1,839 +2.5%$631,700 +3.3%
    2014$1,794 $611,567 +3.4%
    2013-- $591,433 +3.5%
    2012-- $571,300
    2011-- $571,300
    2010-- $571,300 -28.3%
    2009-- $796,260 +11.2%
    2008-- $716,380 +12.5%
    2007-- $636,500 +14.4%
    2006-- $556,620 +13.4%
    2005-- $490,702 +15.5%
    2004-- $424,786 +18.4%
    2003-- $358,870 +2.4%
    2002-- $350,556 +2.4%
    2001-- $342,243 +156.2%
    2000-- $133,570

    Find assessor info on the county website

    Neighborhood: 21044

    Nearby schools

    GreatSchools rating
    Schools provided by the listing agent
    • Elementary: CLARKSVILLE
    • Middle: CLARKSVILLE
    • High: RIVER HILL
    • District: HOWARD COUNTY PUBLIC SCHOOL SYSTEM

    Source: The MLS. This data may not be complete. We recommend contacting the local school district to confirm school assignments for this home.

    Get a cash offer in 3 minutes
    Find out how much your home could sell for in as little as 3 minutes with a no-obligation cash offer.
    Estimated market value
    $1,186,100
    Get a cash offer in 3 minutes
    Find out how much your home could sell for in as little as 3 minutes with a no-obligation cash offer.
    Estimated market value
    $1,186,100