Professional Photos are coming soon. Welcome to this charming 3-bedroom, 1.5-bathroom split foyer entry townhouse nestled in the desirable neighborhood of Benjamin's Claim. This home offers a unique and welcoming design with three well-defined levels. Upon entering this well maintained home, you'll be greeted by the updated wood plank flooring that flows seamlessly through the main and upper levels, creating a warm and modern ambiance. The spacious eat-in kitchen is a focal point, boasting not only functionality but also a pass-through dining area, perfect for entertaining guests or enjoying family meals. The upper floor hosts three bedrooms, providing comfortable living spaces, and continuing the stylish wood plank flooring for a cohesive look. The lower level features wall-to-wall carpeting, creating a cozy retreat for relaxation or casual gatherings. The finished lower level adds versatility to the home, serving as an ideal space for a family room, home office, or even a guest suite. The large shed has electric run to it so you can turn it into a workshop. The townhouse is situated in a tranquil cul-de-sac, providing a peaceful and safe environment. Conveniently located in close proximity to Frederick, MD, Washington, DC, and Baltimore, MD, this townhouse offers easy access to major routes such as RT 32, Rt 26, and Rt 70, making commuting a breeze. The neighborhood is well-connected, close to schools, shopping centers, and various amenities, ensuring that all your daily needs are within reach. With its modern updates, practical layout, and strategic location, this split foyer entry townhouse in Benjamin's Claim is the epitome of comfortable and convenient living. Don't miss the opportunity to make this delightful property your new home!
Sold for $365,000
$365,000
6322 Jacobs Ct, Eldersburg, MD 21784
3beds
1,216sqft
Townhouse
Built in 1997
2,613 Square Feet Lot
$393,700 Zestimate®
$300/sqft
$2,350 Estimated rent
Home value
$393,700
$374,000 - $413,000
$2,350/mo
Zestimate® history
Owner options
List your home for rent
$2,350/mo
Rent Zestimate®
Find your next renter with Zillow Rental Manager. Plus, with online applications, you can quickly screen prospective tenants – for free.
$2,350/mo
Rent Zestimate®
Refinance and save
$2,572/mo
Est. payment
Refinancing to a lower rate could help reduce your monthly payments and save thousands over the life of the loan.
$2,572/mo
Est. payment
Explore your selling options
Work with a Zillow partner agent
Leverage their expertise and Zillow's premium Showcase listings to get your home seen by more buyers.
Get startedList with your own agent
Get your home in front of millions of buyers by listing it on Zillow.
Learn how to do itSell it yourself
Take full control of how buyers see your home on Zillow by listing For Sale by Owner (FSBO).
List your homeWhat's special
Well maintained homeStrategic locationCozy retreatModern updatesShopping centersElectric runClose to schools
Zillow last checked:
Listing updated:
Listed by:
Richard Nease 240-672-2827,
Charis Realty Group,
Listing Team: Meraki Partners
Bought with:
Teena Galford, RSR003729
Long & Foster Real Estate, Inc.
Source: Bright MLS,MLS#: MDCR2018536
Facts & features
Interior
Bedrooms & bathrooms
- Bedrooms: 3
- Bathrooms: 2
- Full bathrooms: 1
- 1/2 bathrooms: 1
- Main level bathrooms: 1
Rooms
- Room types: Living Room, Dining Room, Primary Bedroom, Bedroom 2, Bedroom 3, Kitchen, Family Room, Foyer, Other
Basement
- Description: Percent Finished: 70.0
- Area: 600
Heating
- Forced Air, Natural Gas
Cooling
- Central Air, Electric
Appliances
- Included: Dryer, Exhaust Fan, Oven/Range - Gas, Range Hood, Refrigerator, Washer, Dishwasher, Disposal, Water Heater, Electric Water Heater
- Laundry: In Basement
Features
- Attic, Kitchen - Table Space, Combination Dining/Living, Chair Railings, Dry Wall
- Flooring: Carpet, Hardwood
- Doors: Sliding Glass
- Windows: Screens, Window Treatments
- Basement: Connecting Stairway,Full,Heated,Interior Entry,Partially Finished,Concrete,Windows,Workshop
- Has fireplace: No
Interior area
- Total structure area: 1,816
- Total interior livable area: 1,216 sqft
- Finished area above ground: 1,216
- Finished area below ground: 0
Property
Parking
- Parking features: Assigned, Other
- Details: Assigned Parking
Accessibility
- Accessibility features: None
Features
- Levels: Split Foyer,Three
- Stories: 3
- Patio & porch: Patio
- Exterior features: Storage, Sidewalks
- Pool features: None
Lot
- Size: 2,613 Square Feet
- Features: Backs to Trees, No Thru Street
Details
- Additional structures: Above Grade, Below Grade
- Parcel number: 0705089077
- Zoning: RESIDENTIAL
- Special conditions: Standard
Construction
Type & style
- Home type: Townhouse
- Property subtype: Townhouse
Materials
- Vinyl Siding
- Foundation: Concrete Perimeter
- Roof: Asphalt
Condition
- Very Good
- New construction: No
- Year built: 1997
Details
- Builder name: MASONRY CONTRACTORS, INC.
Utilities & green energy
- Electric: 200+ Amp Service
- Sewer: Public Sewer
- Water: Public
- Utilities for property: Cable Available, Electricity Available, Natural Gas Available, Phone Connected, Water Available, Sewer Available
Community & HOA
Community
- Security: Exterior Cameras
- Subdivision: Benjamins Claim
HOA
- Has HOA: Yes
- Amenities included: Common Grounds, Other, Tot Lots/Playground
- HOA fee: $356 annually
- HOA name: RESIDENTIAL REALTY GROUP
Location
- Region: Eldersburg
Financial & listing details
- Price per square foot: $300/sqft
- Tax assessed value: $281,767
- Annual tax amount: $3,244
- Date on market: 2/21/2024
- Listing agreement: Exclusive Agency
- Listing terms: Cash,Conventional,FHA,VA Loan
- Inclusions: Ceiling Fan, Appliances, All Wall Mounts For Tv's, Wall Safe In Primary Bedroom, Outside Security Cameras, Both Sheds In The Back Yard
- Exclusions: Tv's
- Ownership: Fee Simple
- Road surface type: Black Top
Price history
| Date | Event | Price |
|---|---|---|
| 3/29/2024 | Sold | $365,000+1.4%$300/sqft |
Source:  Bright MLS #MDCR2018536 Report a problem Bright MLS #MDCR2018536 Report a problem | ||
| 2/24/2024 | Contingent | $360,000$296/sqft |
Source: Bright MLS #MDCR2018536 Report a problem | ||
| 2/24/2024 | Pending sale | $360,000$296/sqft |
Source: Bright MLS #MDCR2018536 Report a problem | ||
| 2/21/2024 | Listed for sale | $360,000+26.3%$296/sqft |
Source: Bright MLS #MDCR2018536 Report a problem | ||
| 6/1/2007 | Sold | $285,000+122.1%$234/sqft |
Source: Public Record Report a problem | ||
| 4/11/1997 | Sold | $128,300$106/sqft |
Source: Public Record Report a problem | ||
Public tax history
| Year | Property taxes | Tax assessment |
|---|---|---|
| 2025 | $3,609 +6.4% | $315,900 +5.2% |
| 2024 | $3,393 +6.6% | $300,300 +6.6% |
| 2023 | $3,184 +7% | $281,767 -6.2% |
| 2022 | $2,975 +7.6% | $300,300 +22.7% |
| 2021 | $2,765 +3.5% | $244,700 +3.5% |
| 2020 | $2,672 +3.6% | $236,433 -3.4% |
| 2019 | $2,578 +3.8% | $244,700 +11.3% |
| 2018 | $2,485 +2.7% | $219,900 +2.7% |
| 2017 | $2,419 | $214,033 +2.8% |
| 2016 | -- | $208,167 +2.9% |
| 2015 | -- | $202,300 |
| 2014 | -- | $202,300 |
| 2013 | -- | $202,300 -11% |
| 2012 | -- | $227,400 |
| 2011 | -- | $227,400 |
| 2010 | -- | $227,400 -17.5% |
| 2009 | -- | $275,670 +13.2% |
| 2008 | -- | $243,500 +15.2% |
| 2007 | -- | $211,330 +18% |
| 2006 | -- | $179,160 +11.2% |
| 2005 | -- | $161,182 +12.6% |
| 2004 | -- | $143,206 +14.4% |
| 2003 | -- | $125,230 +1.4% |
| 2002 | -- | $123,506 +1.4% |
| 2001 | -- | $121,783 |
Find assessor info on the county website
Neighborhood: 21784
Nearby homes
- $378,900-- bd1 ba1.2k sqft6320 Jacobs Ct, Eldersburg, MD 21784Off Market
- $374,400-- bd1 ba1.2k sqft6326 Jacobs Ct, Sykesville, MD 21784Off Market
- $401,1003 bd3 ba1.2k sqft6328 Jacobs Ct, Eldersburg, MD 21784Off Market
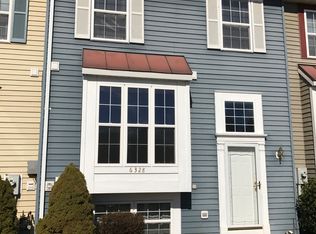
- $366,0003 bd1 ba1.3k sqft6324 Jacobs Ct, Eldersburg, MD 21784Off Market
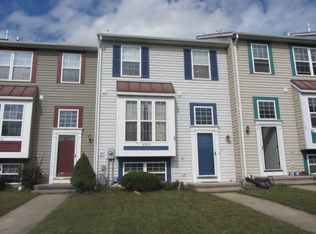
- $402,9003 bd3 ba1.2k sqft6330 Jacobs Ct, Eldersburg, MD 21784Off Market
- $391,4003 bd2 ba1.2k sqft6334 Jacobs Ct, Eldersburg, MD 21784Off Market
- $500-- bd-- ba-- sqftOpen Space, Sykesville, MD 21784Off Market
- $426,8003 bd3 ba1.6k sqft6336 Jacobs Ct, Eldersburg, MD 21784Off Market
Nearby schools
GreatSchools rating
- 7/10Eldersburg Elementary SchoolGrades: PK-5Distance: 0.9 mi
- 9/10Oklahoma Road Middle SchoolGrades: 6-8Distance: 1.1 mi
- 8/10Liberty High SchoolGrades: 9-12Distance: 1.2 mi
Schools provided by the listing agent
- District: Carroll County Public Schools
Source: Bright MLS. This data may not be complete. We recommend contacting the local school district to confirm school assignments for this home.
Get a cash offer in 3 minutes
Find out how much your home could sell for in as little as 3 minutes with a no-obligation cash offer.
Estimated market value
$393,700
Get a cash offer in 3 minutes
Find out how much your home could sell for in as little as 3 minutes with a no-obligation cash offer.
Estimated market value
$393,700
- Maryland
- Carroll County
- Sykesville
- 21784
- 6322 Jacobs Ct
Nearby cities
Nearby zip codes
Other Sykesville Topics
