LOCATION, LOCATION, LOCATION! Discover this charming 3 bedroom, 2 bath home nestled in an established northwest Houston neighborhood, where thoughtful features & everyday functionality come together beautifully. From the moment you step inside, you'll appreciate the inviting flow & comfortable layout designed for easy living. Enjoy a low maintenance lifestyle with carpet free flooring and spacious bedrooms offer plenty of room for comfortable furnishings and home offices. Step outside to discover the possibilities of an oversized lot to create the backyard oasis you've always wanted. For investors, this property presents an excellent rental investment opportunity in an area w/ consistent tenant demand! With convenient proximity to Downtown Houston, making it easy to enjoy the city's vibrant dining, shopping, and employment opportunities. Whether you're looking for a place to call home or a property with strong rental potential, this is an opportunity you won't want to miss!
For sale
$210,000
6322 King Post Dr, Houston, TX 77088
3beds
1,116sqft
Single Family Residence
Built in 1968
7,148 Square Feet Lot
$205,900 Zestimate®
$188/sqft
$-- HOA
What's special
- 4 days
- 345
- 34
Likely to sell faster than
Zillow last checked:
Listing updated:
Listed by:
Evan Ballew TREC #0659086 936-290-0206,
Top Guns Realty on Lake Conroe,
Danielle Pelton TREC #0706116 832-928-5414,
Top Guns Realty on Lake Conroe
Source: HAR,MLS#: 48510741
Facts & features
Interior
Bedrooms & bathrooms
- Bedrooms: 3
- Bathrooms: 2
- Full bathrooms: 2
Primary bedroom
- Level: First
- Area: 216
- Dimensions: 18x12
Bedroom
- Level: First
- Area: 90
- Dimensions: 10x9
Bedroom
- Level: First
- Area: 120
- Dimensions: 12x10
Dining room
- Level: First
- Area: 42
- Dimensions: 7x6
Kitchen
- Level: First
- Area: 56
- Dimensions: 8x7
Living room
- Level: First
- Area: 209
- Dimensions: 19x11
Heating
- Natural Gas
Cooling
- Ceiling Fan(s), Electric
Appliances
- Included: Disposal, Gas Oven, Gas Cooktop, Dishwasher
- Laundry: Washer Hookup
Features
- All Bedrooms Down, En-Suite Bath, Primary Bed - 1st Floor
- Flooring: Tile
Interior area
- Total structure area: 1,116
- Total interior livable area: 1,116 sqft
Property
Parking
- Total spaces: 1
- Parking features: Attached, Circular Driveway
- Attached garage spaces: 1
Features
- Stories: 1
- Fencing: Back Yard
Lot
- Size: 7,148 Square Feet
- Features: Subdivided, 0 Up To 1/4 Acre
Details
- Parcel number: 1001740000039
Construction
Type & style
- Home type: SingleFamily
- Architectural style: Traditional
- Property subtype: Single Family Residence
Materials
- Brick
- Foundation: Slab
- Roof: Composition
Condition
- New construction: No
- Year built: 1968
Utilities & green energy
- Sewer: Public Sewer
- Water: Public
Community & HOA
Community
- Subdivision: Chateau Forest Sec 01
Location
- Region: Houston
Financial & listing details
- Price per square foot: $188/sqft
- Tax assessed value: $196,234
- Annual tax amount: $2,461
- Date on market: 9/1/2026
- Listing terms: Cash,Conventional,FHA,Investor,VA Loan
- Ownership: Full Ownership
- Road surface type: Concrete
Estimated market value
$205,900
$196,000 - $216,000
$2,052/mo
Price history
| Date | Event | Price |
|---|---|---|
| 9/1/2026 | Listed for rent | $1,700$2/sqft |
Source:  HAR #72729637 Report a problem HAR #72729637 Report a problem | ||
| 8/18/2024 | Listing removed | -- |
Source:  HAR #9251505 Report a problem HAR #9251505 Report a problem | ||
| 8/4/2024 | Listing removed | -- |
Source: HAR #30720654 Report a problem | ||
| 8/1/2024 | Price change | $1,700+6.3%$2/sqft |
Source: HAR #30720654 Report a problem | ||
| 7/19/2024 | Listed for sale | $220,000+4.8%$197/sqft |
Source: HAR #9251505 Report a problem | ||
| 7/18/2024 | Price change | $1,600-5.9%$1/sqft |
Source: HAR #30720654 Report a problem | ||
| 6/5/2024 | Listed for rent | $1,700-5.6%$2/sqft |
Source: HAR #30720654 Report a problem | ||
| 5/7/2024 | Listing removed | -- |
Source: HAR #14802377 Report a problem | ||
| 4/26/2024 | Price change | $210,000-2.3%$188/sqft |
Source: HAR #14802377 Report a problem | ||
| 4/16/2024 | Price change | $215,000-1.8%$193/sqft |
Source: HAR #14802377 Report a problem | ||
| 4/11/2024 | Price change | $219,000-2.7%$196/sqft |
Source: HAR #14802377 Report a problem | ||
| 4/9/2024 | Price change | $225,000-4.3%$202/sqft |
Source: HAR #86161158 Report a problem | ||
| 3/19/2024 | Price change | $235,000-6%$211/sqft |
Source: HAR #86161158 Report a problem | ||
| 2/29/2024 | Listed for sale | $250,000+0.4%$224/sqft |
Source: HAR #86161158 Report a problem | ||
| 2/28/2024 | Listing removed | -- |
Source: HAR #15997433 Report a problem | ||
| 1/23/2024 | Price change | $249,000-0.4%$223/sqft |
Source: HAR #15997433 Report a problem | ||
| 7/26/2023 | Price change | $249,9990%$224/sqft |
Source: HAR #15997433 Report a problem | ||
| 7/19/2023 | Listed for sale | $250,000$224/sqft |
Source: HAR #15997433 Report a problem | ||
| 4/3/2023 | Listing removed | -- |
Source: HAR #43197323 Report a problem | ||
| 1/28/2023 | Price change | $1,800-2.7%$2/sqft |
Source: HAR #43197323 Report a problem | ||
| 1/8/2023 | Listed for rent | $1,850$2/sqft |
Source: HAR #43197323 Report a problem | ||
Public tax history
| Year | Property taxes | Tax assessment |
|---|---|---|
| 2025 | $2,461 -2.6% | $196,234 -4.1% |
| 2024 | $2,528 +12.5% | $204,612 +5.8% |
| 2023 | $2,246 +23.4% | $193,317 +25% |
| 2022 | $1,820 | $154,612 +33.5% |
| 2021 | -- | $115,782 +5% |
| 2020 | $1,405 +19.1% | $110,271 +20.8% |
| 2019 | $1,180 -52.1% | $91,280 |
| 2018 | $2,465 | $91,280 |
| 2017 | $2,465 +87938.6% | $91,280 +10.5% |
| 2016 | $3 -96.5% | $82,596 |
| 2015 | $79 | $82,596 +8% |
| 2014 | $79 | $76,487 |
| 2013 | -- | $76,487 |
| 2012 | -- | $76,487 |
| 2011 | -- | $76,487 |
| 2010 | -- | $76,487 +4.4% |
| 2009 | -- | $73,245 -13% |
| 2007 | -- | $84,196 +1.4% |
| 2006 | -- | $83,000 |
| 2005 | -- | $83,000 |
| 2004 | -- | $83,000 +2.7% |
| 2003 | -- | $80,800 +9.9% |
| 2002 | -- | $73,500 +9.2% |
| 2001 | -- | $67,300 +10% |
| 2000 | -- | $61,200 |
Find assessor info on the county website
Monthly payment
Est. payment
Payment breakdown
Explore the cost of this home by adjusting the details. Changes won't be saved.Climate risks
Neighborhood: Greater Inwood
Nearby schools
Schools provided by the listing agent
- Elementary: Ermel Elementary School
- Middle: Garcia Middle School (Aldine)
- High: Eisenhower High School
Source: HAR. This data may not be complete. We recommend contacting the local school district to confirm school assignments for this home.
Similar homes
- $199,2003 bd2 ba994 sqft6407 Lautrec Dr, Houston, TX 77088For Sale
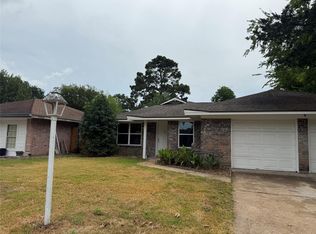 MLS ID #29087054, Rebecca Vences, Lion Heart Realty Group. HAR
 - $249,0004 bd2 ba1.5k sqft6418 Silver Chalice Dr, Houston, TX 77088For Sale
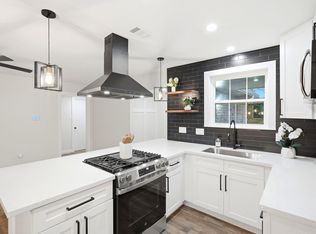 MLS ID #36644092, Yvette Salazar, Keller Williams Preferred. HAR
 - $215,0003 bd2 ba1.2k sqft6406 Tall Willow Dr, Houston, TX 77088For Sale
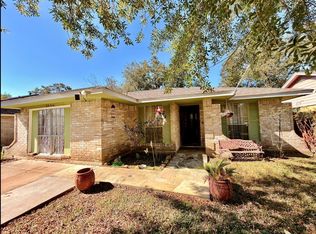 MLS ID #48654360, Irvin Alfaro, Walzel Properties - Corporate Office. HAR
 - $220,0003 bd2 ba1.4k sqft9206 Long Barrel Ln, Houston, TX 77040For Sale
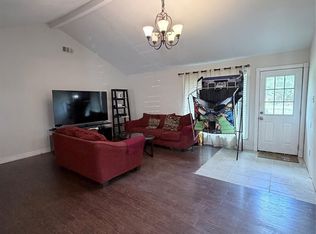 MLS ID #2132208, Claudia Pizano, NB Elite Realty. HAR
