"Some people come into our lives and quickly go. Others stay in our lives for a while, leave footprints on our hearts, and we are never, ever the same." Much like the people who leave lasting imprints on our hearts, some homes stay with us forever — not just because of how they look, but because of how they make us feel. 6322 Knoll Hill Drive, a custom-built Cape Cod retreat, nestled quietly along the serene shores of the Sinepuxent Bay on Maryland's Eastern Shore, is one of those rare homes. Featuring 3 bedrooms, 3.5 bathrooms, and thoughtfully designed living spaces, this waterfront sanctuary invites you to slow down, breathe in the salt air, and truly live. From every bedroom, wake to sunrise views over the bay that make the sky more beautiful to gaze upon. Feel your soul dance in the open-concept great room with sweeping water views and timeless craftsmanship. From a custom wet bar, beautiful built-ins, and a double sided stone gas fireplace, this open and airy space is a haven at any time of day! The gourmet kitchen and sun-drenched dining area serve as warm gathering places for family and friends, be it over a meal, a card game, or just curling up with a good book. The spacious primary suite offers fine finishes and peaceful solitude at day’s end… from a second gas fireplace, heated bathroom floors, a spacious walk-in closet, and more! Enjoy a dip in the hot tub on the primary suite’s porch as you listen to the evening’s song… certain serenity that is sure to please. Upstairs, the spacious loft features a built in office area, cozy window seat, and the perfect place to relax and just “be”. Two large, additional bedrooms with ensuite bathrooms and breathtaking views anchor each end of the upstairs level. Step outside and you’ll find tranquility in every direction — a private pool, two screened in porches, gorgeous gardens, gently lapping waters, and the whisper of bay breezes through the trees. Rock on the porch and end enjoy watching the abundance of wildlife. Imagine long and lazy summer days relaxing poolside... grilling on the deck... and enjoying al fresco dining on the screened in porch. Life simply doesn't get better than this. 6322 Knoll Hill Drive is more than a home; it’s a place that awakens a new understanding of what it means to be present, connected, and at peace. Whether for a season or a lifetime, this home will leave its footprints on your heart. And once you've been here, you’ll never, EVER be the same.
Sold for $1,250,000
$1,250,000
6322 Knoll Hill Dr, Berlin, MD 21811
3beds
2,637sqft
Single Family Residence
Built in 2006
0.8 Acres Lot
$1,254,600 Zestimate®
$474/sqft
$3,722 Estimated rent
Home value
$1,254,600
$1.12M - $1.42M
$3,722/mo
Zestimate® history
Owner options
List your home for rent
$3,722/mo
Rent Zestimate®
Find your next renter with Zillow Rental Manager. Plus, with online applications, you can quickly screen prospective tenants – for free.
$3,722/mo
Rent Zestimate®
Refinance and save
$6,076/mo
Est. payment
Refinancing to a lower rate could help reduce your monthly payments and save thousands over the life of the loan.
$6,076/mo
Est. payment
Explore your selling options
Work with a Zillow partner agent
Leverage their expertise and Zillow's premium Showcase listings to get your home seen by more buyers.
Get startedList with your own agent
Get your home in front of millions of buyers by listing it on Zillow.
Learn how to do itSell it yourself
Take full control of how buyers see your home on Zillow by listing For Sale by Owner (FSBO).
List your homeWhat's special
Private poolWaterfront sanctuarySecond gas fireplaceSpacious loftAbundance of wildlifeCustom wet barGorgeous gardens
Zillow last checked:
Listing updated:
Listed by:
Stacy Delisle 301-646-9625,
IMPACT Maryland Real Estate
Bought with:
Andrea Geppi-Dolan, RS0036984
Coldwell Banker Realty
Source: Bright MLS,MLS#: MDWO2033036
Facts & features
Interior
Bedrooms & bathrooms
- Bedrooms: 3
- Bathrooms: 4
- Full bathrooms: 3
- 1/2 bathrooms: 1
- Main level bathrooms: 2
- Main level bedrooms: 1
Rooms
- Room types: Primary Bedroom, Bedroom 2, Bedroom 3, Kitchen, Family Room, Foyer, Breakfast Room, Laundry, Loft, Storage Room, Primary Bathroom, Full Bath, Half Bath
Primary bedroom
- Features: Flooring - Carpet, Recessed Lighting, Ceiling Fan(s), Lighting - Wall sconces, Fireplace - Gas
- Level: Main
- Area: 255 Square Feet
- Dimensions: 17 x 15
Bedroom 2
- Features: Flooring - Carpet, Ceiling Fan(s)
- Level: Upper
- Area: 221 Square Feet
- Dimensions: 17 x 13
Bedroom 3
- Features: Flooring - Carpet, Ceiling Fan(s)
- Level: Upper
- Area: 195 Square Feet
- Dimensions: 15 x 13
Primary bathroom
- Features: Flooring - Ceramic Tile, Flooring - Heated, Recessed Lighting, Skylight(s), Double Sink
- Level: Main
- Area: 144 Square Feet
- Dimensions: 12 x 12
Breakfast room
- Features: Flooring - HardWood, Fireplace - Gas, Ceiling Fan(s), Balcony Access, Recessed Lighting
- Level: Main
- Area: 208 Square Feet
- Dimensions: 16 x 13
Family room
- Features: Flooring - HardWood, Fireplace - Gas, Ceiling Fan(s), Built-in Features, Wet Bar, Balcony Access, Recessed Lighting
- Level: Main
- Area: 414 Square Feet
- Dimensions: 23 x 18
Foyer
- Features: Flooring - HardWood
- Level: Main
- Area: 42 Square Feet
- Dimensions: 7 x 6
Other
- Features: Flooring - Ceramic Tile, Bathroom - Tub Shower, Recessed Lighting
- Level: Upper
- Area: 90 Square Feet
- Dimensions: 10 x 9
Other
- Features: Flooring - Ceramic Tile, Bathroom - Walk-In Shower, Recessed Lighting
- Level: Upper
- Area: 66 Square Feet
- Dimensions: 11 x 6
Half bath
- Features: Flooring - HardWood
- Level: Main
- Area: 50 Square Feet
- Dimensions: 10 x 5
Kitchen
- Features: Flooring - HardWood, Kitchen Island, Lighting - Pendants, Recessed Lighting, Eat-in Kitchen
- Level: Main
- Area: 234 Square Feet
- Dimensions: 18 x 13
Laundry
- Features: Flooring - Ceramic Tile, Built-in Features, Recessed Lighting
- Level: Main
- Area: 88 Square Feet
- Dimensions: 11 x 8
Loft
- Features: Flooring - Carpet, Ceiling Fan(s), Built-in Features, Recessed Lighting
- Level: Upper
- Area: 396 Square Feet
- Dimensions: 22 x 18
Storage room
- Level: Upper
- Area: 144 Square Feet
- Dimensions: 12 x 12
Storage room
- Level: Upper
- Area: 252 Square Feet
- Dimensions: 21 x 12
Heating
- Heat Pump, Forced Air, Electric
Cooling
- Central Air, Ceiling Fan(s), Electric
Appliances
- Included: Dishwasher, Disposal, Microwave, Oven/Range - Electric, Double Oven, Stainless Steel Appliance(s), Washer, Dryer, Electric Water Heater
- Laundry: Main Level, Laundry Room
Features
- Bathroom - Walk-In Shower, Bathroom - Tub Shower, Breakfast Area, Built-in Features, Bar, Ceiling Fan(s), Chair Railings, Combination Kitchen/Dining, Crown Molding, Dining Area, Entry Level Bedroom, Family Room Off Kitchen, Open Floorplan, Eat-in Kitchen, Kitchen - Gourmet, Kitchen Island, Kitchen - Table Space, Pantry, Primary Bath(s), Primary Bedroom - Bay Front, Recessed Lighting, Sound System, Upgraded Countertops, Walk-In Closet(s), Wine Storage, 2 Story Ceilings, 9'+ Ceilings
- Flooring: Hardwood, Ceramic Tile, Carpet, Wood
- Windows: Window Treatments, Skylight(s)
- Has basement: No
- Number of fireplaces: 2
- Fireplace features: Double Sided, Glass Doors, Gas/Propane, Mantel(s), Stone
Interior area
- Total structure area: 2,637
- Total interior livable area: 2,637 sqft
- Finished area above ground: 2,637
- Finished area below ground: 0
Property
Parking
- Total spaces: 10
- Parking features: Garage Faces Side, Garage Door Opener, Inside Entrance, Driveway, Attached, Other
- Attached garage spaces: 2
- Uncovered spaces: 8
Accessibility
- Accessibility features: Roll-in Shower, Low Pile Carpeting
Features
- Levels: Two
- Stories: 2
- Patio & porch: Porch, Deck, Screened
- Exterior features: Lighting, Lawn Sprinkler
- Has private pool: Yes
- Pool features: Private
- Has spa: Yes
- Spa features: Bath, Hot Tub
- Has view: Yes
- View description: Bay, Garden, Panoramic
- Has water view: Yes
- Water view: Bay
- Waterfront features: Bay
- Frontage length: Water Frontage Ft: 140
Lot
- Size: 0.8 Acres
- Features: Landscaped, Premium, Front Yard, Rear Yard
Details
- Additional structures: Above Grade, Below Grade
- Parcel number: 2410021758
- Zoning: R-1
- Special conditions: Standard
Construction
Type & style
- Home type: SingleFamily
- Architectural style: Cape Cod
- Property subtype: Single Family Residence
Materials
- Stone, Vinyl Siding, Other
- Foundation: Crawl Space
Condition
- Excellent
- New construction: No
- Year built: 2006
Utilities & green energy
- Sewer: On Site Septic
- Water: Well
Community & HOA
Community
- Subdivision: Genezer Estates
HOA
- Has HOA: No
Location
- Region: Berlin
Financial & listing details
- Price per square foot: $474/sqft
- Tax assessed value: $688,900
- Annual tax amount: $6,236
- Date on market: 9/19/2025
- Listing agreement: Exclusive Right To Sell
- Listing terms: Cash,Conventional,FHA,VA Loan
- Ownership: Fee Simple
Price history
| Date | Event | Price |
|---|---|---|
| 12/12/2025 | Sold | $1,250,000$474/sqft |
Source:  Bright MLS #MDWO2033036 Report a problem Bright MLS #MDWO2033036 Report a problem | ||
| 10/2/2025 | Contingent | $1,250,000$474/sqft |
Source: Bright MLS #MDWO2033036 Report a problem | ||
| 9/19/2025 | Listed for sale | $1,250,000+228.9%$474/sqft |
Source: Bright MLS #MDWO2033036 Report a problem | ||
| 11/12/2003 | Sold | $380,000+28.8%$144/sqft |
Source: Public Record Report a problem | ||
| 2/11/2003 | Sold | $295,000+145.8%$112/sqft |
Source: Public Record Report a problem | ||
| 5/9/2000 | Sold | $120,000$46/sqft |
Source: Public Record Report a problem | ||
Public tax history
| Year | Property taxes | Tax assessment |
|---|---|---|
| 2025 | $6,446 +3.4% | $688,900 +5.7% |
| 2024 | $6,236 +6.1% | $651,667 +6.1% |
| 2023 | $5,880 +6.5% | $614,433 +6.5% |
| 2022 | $5,524 +0.6% | $577,200 +0.6% |
| 2021 | $5,490 +0.6% | $573,633 +0.6% |
| 2020 | $5,456 +0.6% | $570,067 +0.6% |
| 2019 | $5,421 +4.4% | $566,500 +3.3% |
| 2018 | $5,193 +3.4% | $548,367 +3.4% |
| 2017 | $5,021 +6.4% | $530,233 +3.5% |
| 2016 | $4,718 | $512,100 |
| 2015 | $4,718 | $512,100 |
| 2014 | $4,718 | $512,100 -12.1% |
| 2013 | -- | $582,300 |
| 2012 | -- | $582,300 |
| 2011 | -- | $582,300 -13.4% |
| 2010 | -- | $672,070 +7.7% |
| 2009 | -- | $623,780 +3.8% |
| 2008 | -- | $600,823 +14% |
| 2007 | -- | $527,200 +83.7% |
| 2006 | -- | $287,000 +27.7% |
| 2005 | -- | $224,666 +38.4% |
| 2004 | -- | $162,333 +62.3% |
| 2003 | -- | $100,000 +9.1% |
| 2002 | -- | $91,666 +10% |
| 2001 | -- | $83,333 |
Find assessor info on the county website
Neighborhood: 21811
Nearby homes
- $699,0003 bd3 ba2.5k sqft6342 Knoll Hill Dr, Berlin, MD 21811For Sale
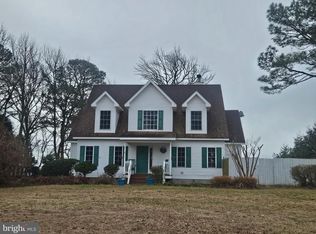
- $1,469,200-- bd4 ba3.7k sqft6336 Knoll Hill Dr, Berlin, MD 21811Off Market
- $521,900-- bd1 ba1.2k sqft6332 Knoll Hill Dr, Berlin, MD 21811Off Market
- $769,100-- bd2 ba1.6k sqft6331 Knoll Hill Dr, Berlin, MD 21811Off Market
- $608,300-- bd1 ba1.3k sqft6406 Knoll Hill Dr, Berlin, MD 21811Off Market
- $528,0003 bd2 ba1.7k sqft6411 Knoll Hill Dr, Berlin, MD 21811Off Market
- $213,400-- bd-- ba-- sqftKnoll Hill Dr, Ocean city, MD 21842Off Market
- $404,700-- bd1 ba1.2k sqft11414 Cove Court Rd, Berlin, MD 21811Off Market
Nearby schools
GreatSchools rating
- 7/10Berlin Intermediate SchoolGrades: 5-6Distance: 7 mi
- 10/10Stephen Decatur Middle SchoolGrades: 7-8Distance: 7.3 mi
- 7/10Stephen Decatur High SchoolGrades: 9-12Distance: 7.6 mi
Schools provided by the listing agent
- District: Worcester County Public Schools
Source: Bright MLS. This data may not be complete. We recommend contacting the local school district to confirm school assignments for this home.
Get a cash offer in 3 minutes
Find out how much your home could sell for in as little as 3 minutes with a no-obligation cash offer.
Estimated market value
$1,254,600
Get a cash offer in 3 minutes
Find out how much your home could sell for in as little as 3 minutes with a no-obligation cash offer.
Estimated market value
$1,254,600
- Maryland
- Worcester County
- Berlin
- 21811
- 6322 Knoll Hill Dr
Nearby cities
Nearby neighborhoods
Nearby zip codes
Other Berlin Topics
