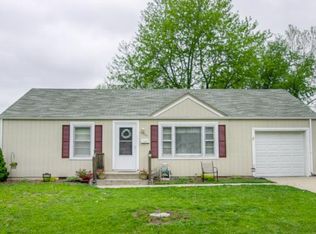
Don’t miss this terrific 3-bedroom, 2-bath home offering a fantastic combination of updates, outdoor space, and value!
Step outside and you’ll immediately appreciate the spacious lot, beautiful landscaping, and recently poured oversized concrete patio—perfect for grilling, entertaining, or relaxing outdoors. A backyard storage shed provides extra space, while the single-car garage and extra-wide driveway offer exceptional parking. The driveway even extends alongside the home, providing a great spot for an additional vehicle, trailer, or other towable.
Inside, you’ll find hardwood floors throughout much of the main living space and an updated kitchen featuring newer appliances, countertops, and backsplash. Even better, several of the expensive updates are already done: triple-pane windows installed in 2014, HVAC replaced in 2018, and a new roof installed just last year! New carpet installed in primary bedroom.
With great outdoor space, thoughtful updates, plenty of parking, and convenient access to destinations throughout the KC metro, this home checks all the boxes. Come see it for yourself!
17 days
|
2,110
|
186
|
Likely to sell faster than
Zillow last checked:
Listing updated:
Listed by:
Neil Sickendick913-744-6368,
Platinum Realty LLC
Source: Heartland MLS as distributed by MLS GRID,MLS#: 2635147

Facts & features
Interior
Bedrooms & bathrooms
Bedrooms: 3
Bathrooms: 2
Full bathrooms: 2
Primary bedroom
Features: Carpet, Ceiling Fan(s)
Level: First
Area: 204 Square Feet
Dimensions: 17 x 12
Bedroom 2
Area: 120 Square Feet
Dimensions: 12 x 10
Bedroom 3
Area: 117 Square Feet
Dimensions: 13 x 9
Family room
Features: Carpet, Ceiling Fan(s), Fireplace
Level: First
Area: 288 Square Feet
Dimensions: 18 x 16
Kitchen
Level: First
Area: 99 Square Feet
Dimensions: 11 x 9
Living room
Level: First
Area: 380 Square Feet
Dimensions: 19 x 20
Heating
Natural Gas
Cooling
Electric
Appliances
Included: Dishwasher, Disposal, Exhaust Fan, Gas Range
Laundry: In Garage
Features
Ceiling Fan(s), Pantry
Flooring: Carpet, Wood
Doors: Storm Door(s)
Windows: Thermal Windows
Basement: Crawl Space
Number of fireplaces: 1
Fireplace features: Family Room, Wood Burning
Interior area
Total structure area: 1,404
Total interior livable area: 1,404 sqft
Finished area above ground: 1,404
Property
Parking
Total spaces: 1
Parking features: Attached, Garage Door Opener
Attached garage spaces: 1
Features
Patio & porch: Patio
Fencing: Metal,Wood
Lot
Size: 0.28 Acres
Features: City Lot
Details
Additional structures: Shed(s)
Parcel number: JP26000000 0011
Construction
Type & style
Home type: SingleFamily
Architectural style: Traditional
Property subtype: Single Family Residence
Materials
Frame
Roof: Composition
Condition
Year built: 1950
Utilities & green energy
Sewer: Public Sewer
Water: Public
Community & HOA
Community
Security: Smoke Detector(s)
Subdivision: Geenens
HOA
Has HOA: No
Location
Region: Mission
Financial & listing details
Price per square foot: $227/sqft
Annual tax amount: $3,504
Date on market: 8/9/2026
Ownership: Private
Estimated market value
Zestimate®
Not available
Estimated sales range
Not available
Rent Zestimate®
Not available
Price history
Date
Event
Price
8/9/2026
Listed for sale
$319,000$227/sqft
Source: Heartland MLS as distributed by MLS GRID #2635147Report a problem
Public tax history
Tax history is unavailable.
Monthly payment
Est. payment$--/mo
Payment breakdown
Explore the cost of this home by adjusting the details. Changes won't be saved.
Principal & interest
$1,547
Mortgage insurance
$0
Property taxes
$170
Home insurance
$105
HOA fees
$0
Utilities
Not included
All calculations are estimates and provided by Zillow, Inc. for informational purposes only. Actual amounts may vary.
HOA fees may include property taxes on listings classified as Co-Ops. Contact the listing agent and/or owner for fee details.
See how much you could borrow to make a competitive offer.
Source: Heartland MLS as distributed by MLS GRID. This data may not be complete. We recommend contacting the local school district to confirm school assignments for this home.