Skip main navigation
Sold for $765,000
  • $765,000

    6322 Mistflower Cir, Prospect, KY 40059

    3beds
    2,218sqft
    Single Family Residence
    Built in 2017
    3,920.4 Square Feet Lot
    $780,000 Zestimate®
    $345/sqft
    $4,136 Estimated rent

    Home value

    $780,000

    $741,000 - $819,000

    $4,136/mo

    Zestimate® history
    Loading
    Loading...

    Owner options

    List your home for rent

    $4,136/mo

    Rent Zestimate®

    Find your next renter with Zillow Rental Manager. Plus, with online applications, you can quickly screen prospective tenants – for free.

    Learn more

    $4,136/mo

    Rent Zestimate®

    Refinance and save

    $4,835/mo

    Est. payment

    Refinancing to a lower rate could help reduce your monthly payments and save thousands over the life of the loan.

    See today's rates

    $4,835/mo

    Est. payment

    Explore your selling options

    Work with a Zillow partner agent

    Leverage their expertise and Zillow's premium Showcase listings to get your home seen by more buyers.

    Get started

    List with your own agent

    Get your home in front of millions of buyers by listing it on Zillow.

    Learn how to do it

    Sell it yourself

    Take full control of how buyers see your home on Zillow by listing For Sale by Owner (FSBO).

    List your home

    What's special

    Cozy fireplaceArtfully designed lightingChef-inspired kitchenGleaming stainless steel appliancesAbundant cabinetryPet-friendly fenced areaSerene retreat
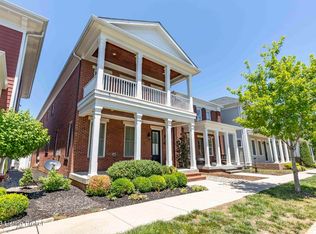
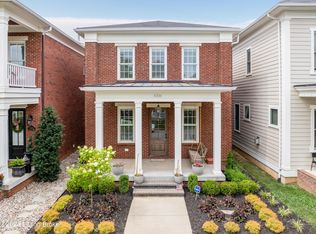
    Experience timeless elegance and elevated living in the heart of beloved Norton Commons. This beautifully crafted 3-bedroom, 3-bathroom residence embodies the perfect balance of charm, comfort, and sophistication. From the moment you enter, you are greeted by an airy open-concept design that radiates warmth and style. The inviting living room, anchored by a cozy fireplace, seamlessly flows into the dining area and kitchen—an effortless setting for both intimate evenings at home and vibrant gatherings with friends. At the heart of the home lies the chef-inspired kitchen, where a large center island becomes the natural gathering place. Gleaming stainless steel appliances, abundant cabinetry, and artfully designed lighting elevate both function and form. Whether preparing a weeknight meal or hosting a festive holiday dinner, this kitchen impresses at every turn. The sought-after first-floor primary suite offers a serene retreat from the everyday. Bathed in natural light, it features a generous layout and an adjoining spa-like en suite bathroom designed for pure relaxation. Two additional bedrooms and baths ensure ample space and privacy for family or guests, while a versatile den provides the perfect bonus spaceideal as a home office, a cozy reading nook, or a relaxing TV lounge. Step outside and discover one of the home's most unique featuresa generously sized, fully fenced backyard, which is truly rare in Norton Commons. Offering significantly more outdoor space than typically found in the neighborhood, the yard provides both privacy and flexibility for entertaining, gardening, or simply enjoying the outdoors. The pet-friendly fenced area is perfect for letting dogs run freely or kids play safely, and it's especially appreciated during the colder months when indoor/outdoor transitions are more frequent. The alfresco entertaining area is ideal for summer gatherings, weekend brunches, or peaceful evenings under the stars. Adding even more value, the full basement is already framed and plumbed for a full bathroom, making it an incredible opportunity for future expansion. With an egress window already in place, the space is primed for a future bedroom, media room, gym, or guest suitewhatever fits your lifestyle. The groundwork is done; bring your vision and make it your own. All of this is set within one of Louisville's most vibrant communities, where boutique shops, local dining, neighborhood parks, and lively community events are just steps from your front door.

    Zillow last checked:

    Listing updated:

    Listed by:

    Steve K Hall 502-553-7011,

    Homepage Realty,

    Carrie King 502-291-5889

    Bought with:

    Bea Metts, 219529

    Red Edge Realty

    Source: Metro Search Inc. LLC DBA Apex MLS,MLS#: 1689839MLS Logo

    Facts & features

    Interior

    Bedrooms & bathrooms
    • Bedrooms: 3
    • Bathrooms: 3
    • Full bathrooms: 2
    • 1/2 bathrooms: 1
    Primary bedroom
    • Description: Double Tray Ceilings
    • Level: First
    • Area: 207.2
    • Dimensions: 14.80 x 14.00
    Bedroom
    • Description: Double Closet
    • Level: Second
    • Area: 195.5
    • Dimensions: 11.50 x 17.00
    Bedroom
    • Description: Double Closet
    • Level: Second
    • Area: 127.6
    • Dimensions: 11.60 x 11.00
    Primary bathroom
    • Description: Double Vanities - big step in shower
    • Level: First
    • Area: 84
    • Dimensions: 14.00 x 6.00
    Half bathroom
    • Level: First
    • Area: 22.4
    • Dimensions: 7.00 x 3.20
    Full bathroom
    • Description: Tub/Shower Combo
    • Level: Second
    • Area: 58
    • Dimensions: 11.60 x 5.00
    Den
    • Description: 8 Windows
    • Level: First
    • Area: 171.99
    • Dimensions: 14.70 x 11.70
    Dining area
    • Description: Open to Eat-In Kitcchen
    • Level: First
    • Area: 187
    • Dimensions: 17.00 x 11.00
    Great room
    • Description: 2-Story - 20' Ceiling.
    • Level: First
    • Area: 324
    • Dimensions: 18.00 x 18.00
    Kitchen
    • Description: Eat-In with Breakfast Bar
    • Level: First
    • Area: 187
    • Dimensions: 17.00 x 11.00
    Laundry
    • Description: Sink & Window
    • Level: First
    • Area: 35
    • Dimensions: 7.00 x 5.00
    Mud room
    • Level: First
    • Area: 32
    • Dimensions: 8.00 x 4.00
    Heating
    • Geothermal
    Cooling
    • Other
    Features
    • Basement: Unfinished
    • Number of fireplaces: 1
    Interior area
    • Total structure area: 2,218
    • Total interior livable area: 2,218 sqft
    • Finished area above ground: 2,218
    • Finished area below ground: 0

    Property

    Parking
    • Total spaces: 2
    • Parking features: Attached, Entry Rear
    • Attached garage spaces: 2
    Features
    • Stories: 2
    • Patio & porch: Patio, Porch
    • Pool features: Association
    • Fencing: Privacy,Full
    Lot
    • Size: 3,920 sqft
    • Features: Sidewalk, See Remarks, Level
    Details
    • Parcel number: 214039N2430000

    Construction

    Type & style
    • Home type: SingleFamily
    • Architectural style: Traditional
    • Property subtype: Single Family Residence
    Materials
    • Wood Frame
    • Foundation: Concrete Perimeter
    • Roof: Shingle
    Condition
    • Year built: 2017

    Utilities & green energy

    • Sewer: Public Sewer
    • Water: Public
    • Utilities for property: Electricity Connected
    Green energy
    • Energy generation: GeoThermal

    Community & neighborhood

    Location
    • Region: Prospect
    • Subdivision: Norton Commons

    HOA & financial

    HOA
    • Has HOA: Yes
    • HOA fee: $1,021 annually
    • Amenities included: Clubhouse, Playground, Pool

    Price history

    DateEventPrice
    11/25/2025Sold$765,000-2.5%$345/sqft
    Source: Metro Search Inc. LLC DBA Apex MLS #1689839 Report a problem
    10/24/2025Pending sale$785,000$354/sqft
    Source: Metro Search Inc. LLC DBA Apex MLS #1689839 Report a problem
    10/16/2025Price change$785,000-4.8%$354/sqft
    Source: Metro Search Inc. LLC DBA Apex MLS #1689839 Report a problem
    9/24/2025Price change$825,000-2.9%$372/sqft
    Source: Metro Search Inc. LLC DBA Apex MLS #1689839 Report a problem
    6/20/2025Listed for sale$850,000+74.2%$383/sqft
    Source: Metro Search Inc. LLC DBA Apex MLS #1689839 Report a problem
    7/14/2017Sold$488,000$220/sqft
    Source: Metro Search Inc. LLC DBA Apex MLS #1466081 Report a problem

    Public tax history

    YearProperty taxesTax assessment
    2024$5,822 -1.7%$557,970
    2023$5,925 -1.5%$557,970
    2022$6,013 +7.1%$557,970 +14.3%
    2021$5,616 +8.7%$488,000
    2020$5,169 $488,000
    2019$5,169 +7.2%$488,000
    2018$4,822 $488,000 +76.4%
    2017$4,822 $276,590

    Find assessor info on the county website

    Neighborhood: 40059

    Nearby schools

    GreatSchools rating
    Get pre-qualified for a loan
    At Zillow Home Loans, we can pre-qualify you in as little as 5 minutes with no impact to your credit score.

    An equal housing lender. NMLS #10287.

    Sell for more on Zillow
    Get a Zillow Showcase℠ listing at no additional cost and you could sell for .
    $780,000
    2% more
    +$15,600
    With Zillow Showcase(estimated)
    $795,600