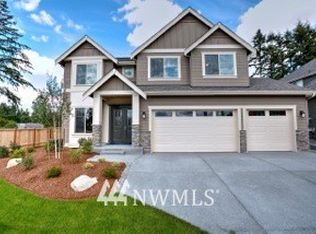
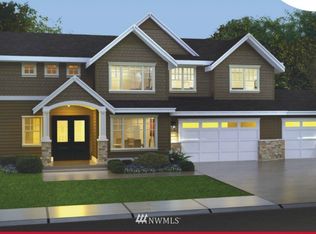
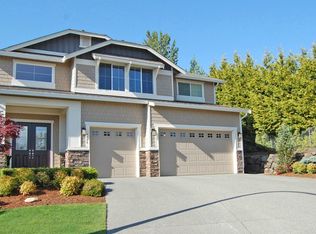
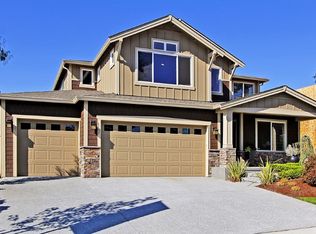
New Dunlin floor plan built by Burnstead Construction LLC's subsidiary Camden LLC. 3447 sqft on 8192 LOT. Open design w/oversized kitchen island, slab granite, formal living & dining rooms, den or bedroom on main level with 3/4 bath. Master suite w/ sitting nook & fully tiled 5 piece bath, bonus room & 3 car garage. Gorgeous home w/ crown molding, built-in entertainment center & wrought iron, open staircase. Fully landscaped w/ sprinklers in front. Most popular plan & doesn't last long.
This property is not currently displayed as for sale or rent on Zillow. This may be different from what's on other websites or public sources.