Introducing Shalvoy Farm; an idyllic 1800’s farmhouse sitting on 153 acres in the heart of the Hudson Valley. Quintessential upstate style and impeccable care combine to make this architect-owned country home completely move-in ready. Behind the home and up on top of the hill find a cleared, private BOHA building site with drilled well and unobstructed Catskill mountain views. The two story farmhouse plus finished attic create 3000 sq ft of living space with 4 bedrooms and 2 ½ baths.
AO
Enter through the impressive Greek Revival porch into the elegant center hall. Hardwood floors and a provincial staircase invite you into the space. Morning light floods the generous living room through the east-facing wall of 12-pane windows. A large wood-burning fireplace anchors the room. Next find the romantic updated country kitchen with wide plank flooring, exposed beams, a Bertazzoni 6 burner stove, new Bosch appliances and double-basin farmhouse sink. Adjacent, find a formal dining room and sitting area with wood-burning stove. A powder room and 1st floor primary suite with walk-in closet and full bath complete the first floor. Upstairs find another full bathroom, 2 bedrooms and an office or potential 4th bedroom. The 3rd floor offers two more finished rooms adding 500 sq ft of finished space. Outside find a fire pit area, multiple outbuildings and groomed hiking trails. Rural living with easy access to the most sought after areas of the Hudson Valley. 1.5 hours from NYC, 10 min to James Beard award winning Stissing House, 15 min to Millbrook and 20 min to the villages of Red Hook and Rhinebeck. The property is in the Fisher Forestry Act which provides tax benefits and income opportunities. Additional Information: HeatingFuel:Oil Above Ground,
Sold for $1,675,000
$1,675,000
6322 Route 82, Stanfordville, NY 12581
4beds
3,004sqft
Single Family Residence, Residential
Built in 1810
153.1 Acres Lot
$3,851,800 Zestimate®
$558/sqft
$5,761 Estimated rent
Home value
$3,851,800
$3.00M - $4.78M
$5,761/mo
Zestimate® history
Owner options
List your home for rent
$5,761/mo
Rent Zestimate®
Find your next renter with Zillow Rental Manager. Plus, with online applications, you can quickly screen prospective tenants – for free.
$5,761/mo
Rent Zestimate®
Refinance and save
$11,625/mo
Est. payment
Refinancing to a lower rate could help reduce your monthly payments and save thousands over the life of the loan.
$11,625/mo
Est. payment
Explore your selling options
Work with a Zillow partner agent
Leverage their expertise and Zillow's premium Showcase listings to get your home seen by more buyers.
Get startedList with your own agent
Get your home in front of millions of buyers by listing it on Zillow.
Learn how to do itSell it yourself
Take full control of how buyers see your home on Zillow by listing For Sale by Owner (FSBO).
List your homeWhat's special
Zillow last checked:
Listing updated:
Listed by:
Brett Snider 323-301-8312,
Rouse + Co Real Estate LLC 845-750-0196
Bought with:
Brett Snider, 10401352001
Rouse + Co Real Estate LLC
Source: OneKey® MLS as distributed by MLS GRID,MLS#: H6310058
Facts & features
Interior
Bedrooms & bathrooms
- Bedrooms: 4
- Bathrooms: 3
- Full bathrooms: 2
- 1/2 bathrooms: 1
Bedroom 1
- Level: Second
Bedroom 2
- Level: Second
Bedroom 3
- Level: Second
Bathroom 1
- Description: powder room
- Level: First
Bathroom 2
- Description: Full primary bath
- Level: First
Bathroom 3
- Description: Full bath
- Level: Second
Other
- Description: 1st floor primary
- Level: First
Bonus room
- Level: Third
Bonus room
- Level: Third
Dining room
- Description: wood stove
- Level: First
Kitchen
- Level: First
Living room
- Description: wood burning fireplace
- Level: First
Heating
- Oil, Wood, Forced Air
Cooling
- Central Air
Appliances
- Included: Oil Water Heater
Features
- Master Downstairs, First Floor Bedroom, First Floor Full Bath, Double Vanity, Formal Dining
- Flooring: Hardwood
- Basement: Full
- Attic: Full,Walkup
- Number of fireplaces: 2
Interior area
- Total structure area: 3,004
- Total interior livable area: 3,004 sqft
Property
Parking
- Parking features: Covered
Features
- Levels: Three Or More
- Stories: 3
Lot
- Size: 153.1 Acres
- Features: Views
Details
- Additional structures: Barn(s)
- Parcel number: 1352006768003917910000
Construction
Type & style
- Home type: SingleFamily
- Property subtype: Single Family Residence, Residential
Materials
- Wood Siding
- Foundation: Slab
Condition
- Year built: 1810
Utilities & green energy
- Sewer: Septic Tank
- Utilities for property: Trash Collection Private
Community & HOA
HOA
- Has HOA: No
Location
- Region: Stanfordville
Financial & listing details
- Price per square foot: $558/sqft
- Tax assessed value: $1,762,000
- Annual tax amount: $12,485
- Date on market: 5/30/2024
- Listing agreement: Exclusive Right To Sell
- Exclusions: Refrigerator, Washer, Water Softner
Price history
| Date | Event | Price |
|---|---|---|
| 10/3/2024 | Sold | $1,675,000+1.5%$558/sqft |
Source:  OneKey® MLS as distributed by MLS GRID #H6310058 Report a problem OneKey® MLS as distributed by MLS GRID #H6310058 Report a problem | ||
| 9/18/2024 | Pending sale | $1,650,000$549/sqft |
Source: OneKey® MLS as distributed by MLS GRID #H6310058 Report a problem | ||
| 5/30/2024 | Listed for sale | $1,650,000+415.6%$549/sqft |
Source: OneKey® MLS as distributed by MLS GRID #H6310058 Report a problem | ||
| 8/29/2000 | Sold | $320,000$107/sqft |
Source: Public Record Report a problem | ||
Public tax history
| Year | Property taxes | Tax assessment |
|---|---|---|
| 2025 | -- | $1,932,900 +5.5% |
| 2024 | -- | $1,832,500 +4% |
| 2023 | -- | $1,762,000 +12.3% |
| 2022 | -- | $1,568,600 +18.4% |
| 2021 | -- | $1,325,200 +5% |
| 2020 | -- | $1,262,100 |
| 2019 | -- | $1,262,100 +3.8% |
| 2018 | -- | $1,216,000 |
| 2017 | $11,325 | $1,216,000 +164.3% |
| 2016 | -- | $460,000 |
| 2015 | -- | $460,000 |
| 2014 | -- | $460,000 |
| 2012 | -- | $460,000 |
| 2011 | -- | $460,000 |
| 2010 | -- | $460,000 |
| 2009 | -- | $460,000 +1% |
| 2008 | -- | $455,243 |
Find assessor info on the county website
Neighborhood: 12581
Nearby homes
- $750,0003 bd2 ba1.8k sqft6392 Route 82, Stanfordville, NY 12581Sold

- $702,2002 bd1 ba924 sqft17 Omacdon Ln, Stanfordville, NY 12581Off Market
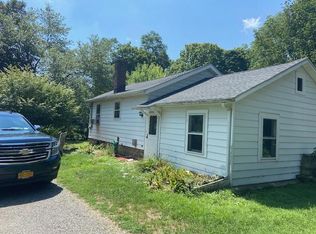
- $257,700-- bd-- ba1.5k sqft98 Millis Ln, Stanfordville, NY 12581Off Market
- $485,5004 bd2 ba1.6k sqft6308 Route 82, Stanfordville, NY 12581Off Market
- $415,0003 bd1 ba1.8k sqft6288 Route 82, Stanfordville, NY 12581Off Market
- $348,800-- bd-- ba1.5k sqft6307 Route 82, Stanfordville, NY 12581Off Market
- $844,4003 bd1 ba1k sqft255 Hunns Lake Rd, Stanfordville, NY 12581Off Market
- $473,4003 bd2 ba1.6k sqft6319 Route 82, Stanfordville, NY 12581Off Market
Nearby schools
GreatSchools rating
- NACold Spring Early Learning CenterGrades: PK-1Distance: 1.1 mi
- 7/10Stissing Mountain High SchoolGrades: 6-12Distance: 7 mi
- 3/10Seymour Smith Intermediate Learning CenterGrades: 2-5Distance: 6.5 mi
Schools provided by the listing agent
- Elementary: Seymour Smith Intermediate Lrn Ctr
- Middle: Stissing Mountain
- High: Stissing Mountain Jr/Sr High School
Source: OneKey® MLS as distributed by MLS GRID. This data may not be complete. We recommend contacting the local school district to confirm school assignments for this home.
- New York
- Dutchess County
- Stanfordville
- 12581
- 6322 Route 82
Nearby cities
Nearby zip codes
Other Stanfordville Topics
