Skip main navigation
Off market
Street View
  • $723,700

    6322 Stonebridge Cv, Braselton, GA 30517

    6beds
    4,852sqft
    SingleFamily
    Built in 2013
    1 Acres Lot
    $723,700 Zestimate®
    $149/sqft
    $5,265 Estimated rent

    Home value

    $723,700

    $666,000 - $782,000

    $5,265/mo

    Zestimate® history
    Loading
    Loading...

    Owner options

    List your home for rent

    $5,265/mo

    Rent Zestimate®

    Find your next renter with Zillow Rental Manager. Plus, with online applications, you can quickly screen prospective tenants – for free.

    Learn more

    $5,265/mo

    Rent Zestimate®

    Refinance and save

    $5,108/mo

    Est. payment

    Refinancing to a lower rate could help reduce your monthly payments and save thousands over the life of the loan.

    See today's rates

    $5,108/mo

    Est. payment

    Explore your selling options

    Work with a Zillow partner agent

    Leverage their expertise and Zillow's premium Showcase listings to get your home seen by more buyers.

    Get started

    List with your own agent

    Get your home in front of millions of buyers by listing it on Zillow.

    Learn how to do it

    Sell it yourself

    Take full control of how buyers see your home on Zillow by listing For Sale by Owner (FSBO).

    List your home

    What's special

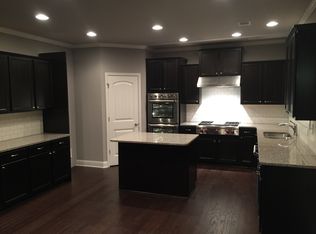
    6322 Stonebridge Cv, Braselton, GA is a beautiful single family home that contains 4,852 sq ft and was built in 2013. It contains 6 bedrooms and 4 bathrooms. Large family home featuring a guest suite on main with full bath. Big kitchen with huge 7x4 center island, granite, 36" five burner range top with middle griddle, tile backsplash and stainless appliance package. Hardwood floors on the first floor, upstairs has an incredible media room! Master Suite is huge and includes a spa bathroom with tiled shower, garden tub, double vanities and giant walk-in closet with wooden closet upgrade. Vaulted ceilings throughout the home. This home has many upgrades, 8' main garage door tall enough for van with ladder racks, above kitchen LED lighting, big electric fireplace with stone mantle, attic has spray foam insulation, 2 whole house Hepa systems for clean air, 2 ApcoX Air Purification systems, 25 SEER Lennox Dave Signature series upstairs and downstairs HVAC systems, 2 Lennox PureAir S 5" media filter cabinets, state of the art high end Lennox S30's, all windows have been tinted for efficiency, wired security system with cameras, renovated laundry room with cabinets and granite, 6 person hot tub and it has fiber optic lighting on the ceiling in the kids room. The home has a fully finished basement with a work shop with 22 SEER mini split, a movie theater room with seating for 6, full bar, led lighting throughout, kids play room under stairs, dishwasher, ice machine, 2 tap kegerator, stone walls through out the basement, massive 80 inch electric fire place, 3 LG Cool ART 24 SEER mini splits, big full bathroom with frameless glass shower, urinal, oversized toilet, double vanity sink. This house also has a huge privacy tinted screened in porch with LVP wood floor which over looks a gorgeous back yard with a fire pit, bridge and a garden with water access. The property has a extra wide driveway down the side that leads to a 2nd garage, it has concrete beneath the entire porch and a wood retaining wall. This property also backs up to 21 acres that is privately owned with a 16x20 shed on it painted to match house. This land and shed cab be purchased separately with same seller.

    This property is off market, which means it's not currently listed for sale or rent on Zillow. This may be different from what's available on other websites or public sources.

    Facts & features

    Interior

    Bedrooms & bathrooms
    • Bedrooms: 6
    • Bathrooms: 4
    • Full bathrooms: 4
    Heating
    • Forced air, Heat pump, Other, Wall, Electric, Gas
    Cooling
    • Central, Other, Wall
    Appliances
    • Included: Dishwasher, Dryer, Freezer, Garbage disposal, Microwave, Range / Oven, Refrigerator, Washer
    Features
    • Flooring: Tile, Other, Carpet, Hardwood, Linoleum / Vinyl
    • Basement: Finished
    • Has fireplace: Yes
    Interior area
    • Total interior livable area: 4,852 sqft

    Property

    Parking
    • Total spaces: 9
    • Parking features: Garage - Attached
    Features
    • Exterior features: Brick
    • Has spa: Yes
    • Has view: Yes
    • View description: Park, Territorial, Water
    • Has water view: Yes
    • Water view: Water
    Lot
    • Size: 1 Acres
    Details
    • Parcel number: 15039000373

    Construction

    Type & style
    • Home type: SingleFamily
    Materials
    • Stone
    • Roof: Asphalt
    Condition
    • Year built: 2013

    Community & neighborhood

    Location
    • Region: Braselton

    HOA & financial

    HOA
    • Has HOA: Yes
    • HOA fee: $700 monthly

    Price history

    DateEventPrice
    12/6/2013Sold$267,175$55/sqft
    Source: Public Record Report a problem

    Public tax history

    YearProperty taxesTax assessment
    2025$5,017 -7%$225,120 -0.3%
    2024$5,397 -10.1%$225,760 -6.4%
    2023$6,005 +30.8%$241,200 +35.9%
    2022$4,589 +8.5%$177,440 +10.3%
    2021$4,231 +5.9%$160,800 +9.9%
    2020$3,993 +2.8%$146,360 +6.1%
    2019$3,886 +2.7%$138,000 +5.1%
    2018$3,785 +2.5%$131,280 +7.1%
    2017$3,694 +16.5%$122,600 +8.6%
    2016$3,171 +4.9%$112,880
    2015$3,023 $112,880
    2014$3,023 $112,880
    2013-- --
    2012-- --
    2011-- --
    2010-- --
    2009$738 +2.6%--
    2007$719 --

    Find assessor info on the county website

    Neighborhood: 30517

    Nearby schools

    GreatSchools rating
    Get a cash offer in 3 minutes
    Find out how much your home could sell for in as little as 3 minutes with a no-obligation cash offer.
    Estimated market value
    $723,700
    Get a cash offer in 3 minutes
    Find out how much your home could sell for in as little as 3 minutes with a no-obligation cash offer.
    Estimated market value
    $723,700