Gracious family home OR super investment opportunity in North Kentwood with great income, super location, and non-stop tenants from nearby prestigious Loyola University. Relaxed living in this exquisite North Kentwood classic. Reminiscent of an elegant California wine country home tucked on a quiet cul de sac, this home features dramatic plank wood floors, open living space with spectacular stone fireplace, adjacent family/media room with beamed ceilings & French doors opening to huge sunny patio & sport court. Gourmet kitchen with Italian granite counters, cherry cabinets & stainless appliances. Convivial family meals and huge holiday gatherings can be enjoyed in the large formal dining space. And enjoy a cup of coffee in the sunny breakfast room. Fabulous outdoor kitchen, firepit & sports court create an inviting retreat for family & friends. Romantic primary retreat with high ceilings, fireplace, balcony & spectacular bath with French oak & Carrara marble vanity, oversized spa tub & huge shower. Two spacious bedrooms on main floor with updated hall bath, primary suite, 4th front bedroom & home office/5th bedroom on upper floor. Kentwood living at its finest and a long term investment with endless tenant opportunities.
For sale
Price cut: $100K (7/17)
$2,399,000
6322 W 78th Pl, Los Angeles, CA 90045
4beds
2,818sqft
Residential, Single Family Residence
Built in 1952
5,479 Square Feet Lot
$2,352,400 Zestimate®
$851/sqft
$-- HOA
What's special
- 38 days |
- 472 |
- 16 |
Zillow last checked:
Listing updated:
Listed by:
Alice Plato DRE # 01216340 310-704-4188,
Coldwell Banker Realty 424-280-7400
Source: CLAW,MLS#: 26847359
Facts & features
Interior
Bedrooms & bathrooms
- Bedrooms: 4
- Bathrooms: 4
- Full bathrooms: 1
- 3/4 bathrooms: 3
Rooms
- Room types: Atrium, Breakfast, Dining Room, Family Room, Library, Living Room, Media Room, Office, Patio Open, Service Entrance, Walk-In Closet
Heating
- Central
Cooling
- Air Conditioning
Appliances
- Included: Dishwasher, Disposal, Exhaust Fan, Range/Oven
- Laundry: Laundry Area
Features
- Built-Ins
- Flooring: Hardwood, Tile, Travertine
- Number of fireplaces: 3
- Fireplace features: Family Room, Fire Pit, Gas, Gas and Wood, Gas Starter, Great Room, Living Room, Patio, Raised Hearth, See Through, Double Sided, Wood Burning
Interior area
- Total structure area: 2,818
- Total interior livable area: 2,818 sqft
Property
Parking
- Total spaces: 6
- Parking features: Attached, Direct Access, Garage Door Opener, Driveway, Garage - 2 Car, Private Garage, Side By Side
- Attached garage spaces: 2
- Carport spaces: 2
- Covered spaces: 4
- Uncovered spaces: 2
Features
- Levels: Two
- Stories: 2
- Pool features: None
- Spa features: Bath
- Has view: Yes
- View description: None
Lot
- Size: 5,479 Square Feet
Details
- Additional structures: None
- Parcel number: 4109001006
- Zoning: LAR1
- Special conditions: Standard
Construction
Type & style
- Home type: SingleFamily
- Architectural style: Traditional
- Property subtype: Residential, Single Family Residence
Condition
- Year built: 1952
Community & HOA
HOA
- Has HOA: No
Location
- Region: Los Angeles
Financial & listing details
- Price per square foot: $851/sqft
- Tax assessed value: $1,424,184
- Annual tax amount: $17,385
- Date on market: 6/13/2026
Estimated market value
$2,352,400
$2.23M - $2.47M
$7,926/mo
Price history
| Date | Event | Price |
|---|---|---|
| 7/17/2026 | Price change | $2,399,000-4%$851/sqft |
Source:  CLAW #26847359 Report a problem CLAW #26847359 Report a problem | ||
| 7/14/2026 | Price change | $9,500-5%$3/sqft |
Source:  CLAW #26843289 Report a problem CLAW #26843289 Report a problem | ||
| 6/30/2026 | Price change | $10,000-8.3%$4/sqft |
Source: CLAW #26843289 Report a problem | ||
| 6/30/2026 | Price change | $2,499,000-7.4%$887/sqft |
Source: CLAW #26847359 Report a problem | ||
| 6/13/2026 | Price change | $2,699,000-3.6%$958/sqft |
Source: CLAW #26847359 Report a problem | ||
| 6/13/2026 | Price change | $10,900-8.4%$4/sqft |
Source: CLAW #26843289 Report a problem | ||
| 6/4/2026 | Listed for rent | $11,900+48.8%$4/sqft |
Source: CLAW #26843289 Report a problem | ||
| 8/15/2025 | Price change | $2,799,000+94.5%$993/sqft |
Source: CLAW #25578655 Report a problem | ||
| 7/6/2020 | Listing removed | $7,995$3/sqft |
Source: Zillow Rental Manager Report a problem | ||
| 6/19/2020 | Price change | $7,995-15.8%$3/sqft |
Source: Zillow Rental Manager Report a problem | ||
| 5/24/2020 | Price change | $9,500-5%$3/sqft |
Source: Zillow Rental Manager Report a problem | ||
| 5/3/2020 | Listed for rent | $9,995+33.3%$4/sqft |
Source: Zillow Rental Manager Report a problem | ||
| 4/24/2019 | Listing removed | $7,500$3/sqft |
Source: Coldwell Banker Residential Brokerage #19447262 Report a problem | ||
| 3/28/2019 | Price change | $7,500+7.1%$3/sqft |
Source: Zillow Rental Manager Report a problem | ||
| 2/25/2019 | Listed for rent | $7,000+22.8%$2/sqft |
Source: Zillow Rental Manager Report a problem | ||
| 12/15/2018 | Listing removed | $5,700$2/sqft |
Source: Power Brokers International #18413524 Report a problem | ||
| 12/6/2018 | Listed for rent | $5,700+3.6%$2/sqft |
Source: Power Brokers International #18413524 Report a problem | ||
| 9/7/2014 | Listing removed | $5,500$2/sqft |
Source: Coldwell Banker Residential Brokerage - Venice #14-779047 Report a problem | ||
| 8/31/2014 | Listed for rent | $5,500$2/sqft |
Source: Coldwell Banker Residential Brokerage - Venice #14-779047 Report a problem | ||
| 7/23/2014 | Price change | $1,439,000-2.7%$511/sqft |
Source: Coldwell Banker Residential Brokerage - Venice #14-771857 Report a problem | ||
| 6/24/2014 | Listed for sale | $1,479,000+39.1%$525/sqft |
Source: Coldwell Banker Residential Brokerage - Venice #14-771857 Report a problem | ||
| 2/8/2007 | Sold | $1,063,000$377/sqft |
Source: Public Record Report a problem | ||
Public tax history
| Year | Property taxes | Tax assessment |
|---|---|---|
| 2025 | $17,385 +1.2% | $1,424,184 +2% |
| 2024 | $17,178 +2% | $1,396,260 +2% |
| 2023 | $16,849 +4.8% | $1,368,883 +2% |
| 2022 | $16,071 +1.3% | $1,342,043 +2% |
| 2021 | $15,867 -1% | $1,315,729 +1% |
| 2020 | $16,029 | $1,302,239 +2% |
| 2019 | $16,029 +4.9% | $1,276,706 +2% |
| 2018 | $15,279 | $1,251,673 +2% |
| 2017 | $15,279 +2.2% | $1,227,131 +2% |
| 2016 | $14,948 +2.9% | $1,203,070 +1.5% |
| 2015 | $14,521 +1.2% | $1,185,000 +2% |
| 2014 | $14,352 | $1,161,788 +28.5% |
| 2012 | -- | $904,000 |
| 2011 | -- | $904,000 |
| 2010 | -- | $904,000 -18.3% |
| 2009 | -- | $1,105,944 +2% |
| 2008 | -- | $1,084,260 +38.4% |
| 2007 | -- | $783,321 +2% |
| 2006 | -- | $767,962 |
| 2005 | -- | $767,962 +4% |
| 2004 | -- | $738,143 +1.9% |
| 2003 | -- | $724,615 +2% |
| 2002 | -- | $710,408 +34.8% |
| 2000 | -- | $527,000 |
Find assessor info on the county website
Monthly payment
Est. payment
Payment breakdown
Explore the cost of this home by adjusting the details. Changes won't be saved.Climate risks
Neighborhood: Westchester
Nearby schools
GreatSchools rating
- 7/10Cowan Avenue Elementary SchoolGrades: K-6Distance: 0.5 mi
- 2/10Orville Wright Engineering And Design MagnetGrades: 6-8Distance: 0.4 mi
- 5/10Westchester Enriched Sciences Magnet Health/Sports MedicineGrades: 9-12Distance: 2 mi
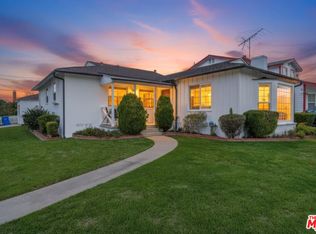
- $1,749,9003 bd2 ba1.8k sqft6316 W 78th Pl, Los Angeles, CA 90045Off Market
- $1,625,0003 bd2 ba1.5k sqft6321 W 78th Pl, Los Angeles, CA 90045Sold
- $1,696,7003 bd2 ba2.1k sqft6310 W 78th Pl, Los Angeles, CA 90045Off Market
- $2,128,3005 bd4 ba2.7k sqft6315 W 78th Pl, Los Angeles, CA 90045Off Market
- $1,777,8003 bd2 ba1.9k sqft6321 W 79th St, Los Angeles, CA 90045Off Market
- $3,036,4004 bd4 ba3.7k sqft7827 Alverstone Ave, Los Angeles, CA 90045Off Market
- $1,495,5004 bd2 ba1.6k sqft6315 W 79th St, Los Angeles, CA 90045Off Market
- $1,623,0003 bd2 ba1.8k sqft6309 W 78th Pl, Westchester, CA 90045Off Market
A local agent can set up tours, give advice and negotiate with sellers.
Similar homes
- $2,699,9993 bd3 ba2.8k sqft4152 Terraza Dr, Los Angeles, CA 90008For Sale
 MLS ID #26850593, Beita Williams DRE # 01953382, Compass. CLAW
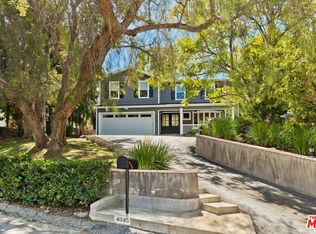
 - $2,395,0004 bd4 ba2.7k sqft4045 Davana Rd, Sherman Oaks, CA 91423For Sale
 MLS ID #26671843, Heather Bell DRE # 01897826, The Agency. CLAW
 - $1,499,0005 bd3 ba1.7k sqft6727 W 88th St, Los Angeles, CA 90045For Sale
 MLS ID #26855023, Brian Christie DRE # 01416791, Estate Properties. CLAW
 - $2,850,0004 bd3 ba2.6k sqft12542 Brooklake St, Los Angeles, CA 90066For Sale
 MLS ID #26844233, Renate Lichter DRE # 00909121, Estate Properties. CLAW
 - $2,599,0003 bd2 ba2.6k sqft1903 Preuss Rd, Los Angeles, CA 90034For SaleMLS ID #26855683, Michael Ferman DRE # 02089113, Compass. CLAW
- $2,495,0004 bd3 ba2.4k sqft7815 Mulholland Dr, Los Angeles, CA 90046For SaleMLS ID #26831141, Terri Scheid DRE # 00816513, Vision Realty, Inc.. CLAW
- $2,350,0003 bd3 ba2.6k sqft3452 Mandeville Canyon Rd, Los Angeles, CA 90049For SaleMLS ID #26840431, Amy Black DRE # 01454740, Redfin. CLAW
- $2,399,0005 bd3 ba2.7k sqft12834 Landale St, Studio City, CA 91604For SaleMLS ID #26845991, Melissa Zee DRE # 01451028, Christie's International Real Estate SoCal. CLAW
- $1,975,0004 bd3 ba2.3k sqft6148 San Vicente Blvd, Los Angeles, CA 90048For SaleMLS ID #26850903, Ari Wintraub DRE # 01943483, Sotheby's International Realty. CLAW
- $2,595,0003 bd3 ba2.7k sqft12544 The Vis, Los Angeles, CA 90049For SaleMLS ID #26860721, Tania Ferris DRE # 00664167, Coldwell Banker Realty. CLAW
- $2,595,0003 bd3 ba2k sqft11023 Wrightwood Pl, Studio City, CA 91604For SaleMLS ID #26858171, Neil Rain Persad DRE # 01817037, Kensington & Beverly. CLAW
- $2,379,0005 bd4 ba4.1k sqft16155 Otsego St, Encino, CA 91436For SaleMLS ID #26841749, Joey Rockenstein DRE # 02027987, Coldwell Banker Realty. CLAW
- $2,195,0003 bd4 ba2.2k sqft921 S Sierra Bonita Ave, Los Angeles, CA 90036For SaleMLS ID #26853719, Peter V Buonocore DRE # 01279107, Keller Williams Larchmont. CLAW
- $1,999,0004 bd4 ba3k sqft2052 S Hobart Blvd, Los Angeles, CA 90018For SaleMLS ID #26846891, Devin Merrick DRE # 02138990, Sotheby's International Realty. CLAW
- $1,825,0004 bd4 ba2.9k sqft4152 Mount Vernon Dr, Los Angeles, CA 90008For SaleMLS ID #26847345, Ronald G Jackson DRE # 01363276, Compass. CLAW
- $2,849,0003 bd4 ba2.2k sqft1609 Comstock Ave, Los Angeles, CA 90024For SaleMLS ID #26852261, James Bremner DRE # 01186014, Compass. CLAW
- $3,250,0004 bd4 ba3.7k sqft624 Sierra St, El Segundo, CA 90245For SaleMLS ID #26859605, Angela Greenspan DRE # 02055367, Compass. CLAW
- $2,689,0003 bd3 ba2.3k sqft453 N Alfred St, Los Angeles, CA 90048For SaleMLS ID #26841353, robbie sikora DRE # 01410979, Compass. CLAW
- $2,299,0003 bd3 ba2k sqft1118 Roscomare Rd, Los Angeles, CA 90077For SaleMLS ID #26824123, Haleh Shadabadi DRE # 01942992, eXp Realty of California Inc. CLAW
- $2,649,0004 bd4 ba2.3k sqft1308 N Ogden Dr, Los Angeles, CA 90046For SaleMLS ID #26850037, Leslie Romenesko DRE # 01724540, Compass. CLAW
Local buyer's agents are ready to help
