Experience proud ownership and meticulous attention to detail in this charming 2-story home with 4 bedrooms and 2.5 baths with 2 car garage, perfectly set on a desirable corner lot with a welcoming circular driveway and appealing curb presence. The beautifully landscaped backyard is an entertainer's haven, with a rock fireplace, elegant flagstone and ceramic flooring, a spacious covered patio, and built-in stone gardening planters. A generous storage building with plenty of shelving offers additional organizational space. Step inside to find a cozy family room featuring custom built-in shelving and cabinetry, plus a ceiling fan for added comfort. The well-appointed kitchen is a standout, boasting abundant cabinetry, a built-in buffet for extra storage, gas cooking, a built-in microwave, ample counter space, a built-in desk, moveable island and a sunlit eat-in breakfast area with sliding glass to the backyard. The spacious primary suite provides a peaceful retreat with an en-suite bath featuring a jetted garden tub, a large vanity, and ample closet space. The three additional bedrooms are roomy and equipped with ceiling fans for comfort. The formal dining and living areas are enhanced by a stylish dry bar with shelving and a storage cabinet, ideal for entertaining. This home exudes warmth, style, and meticulous care. Don't miss your chance to own a property that truly reflects pride of ownership and thoughtful design.
Sold
Price Unknown
6322 WARHAWK ST, San Antonio, TX 78238
4beds
2,676sqft
Single Family Residence
Built in 1967
0.31 Acres Lot
$316,400 Zestimate®
$--/sqft
$2,296 Estimated rent
Home value
$316,400
$294,000 - $342,000
$2,296/mo
Zestimate® history
Owner options
List your home for rent
$2,296/mo
Rent Zestimate®
Find your next renter with Zillow Rental Manager. Plus, with online applications, you can quickly screen prospective tenants – for free.
$2,296/mo
Rent Zestimate®
Refinance and save
Refinancing to a lower rate could help reduce your monthly payments and save thousands over the life of the loan.
Explore your selling options
Work with a Zillow partner agent
Leverage their expertise and Zillow's premium Showcase listings to get your home seen by more buyers.
Get startedList with your own agent
Get your home in front of millions of buyers by listing it on Zillow.
Learn how to do itSell it yourself
Take full control of how buyers see your home on Zillow by listing For Sale by Owner (FSBO).
List your homeWhat's special
Rock fireplaceGas cookingBeautifully landscaped backyardBuilt-in deskBuilt-in microwaveBuilt-in buffetSunlit eat-in breakfast area
Zillow last checked:
Listing updated:
Listed by:
Lovetta McAlpin TREC #598390 (210) 422-7475,
Keller Williams Heritage
Source: LERA MLS,MLS#: 1822046
Facts & features
Interior
Bedrooms & bathrooms
- Bedrooms: 4
- Bathrooms: 3
- Full bathrooms: 2
- 1/2 bathrooms: 1
Primary bedroom
- Features: Walk-In Closet(s), Ceiling Fan(s), Full Bath
- Level: Upper
- Area: 304
- Dimensions: 19 x 16
Bedroom 2
- Area: 156
- Dimensions: 13 x 12
Bedroom 3
- Area: 121
- Dimensions: 11 x 11
Bedroom 4
- Area: 150
- Dimensions: 10 x 15
Primary bathroom
- Features: Tub/Shower Combo, Single Vanity
- Area: 96
- Dimensions: 16 x 6
Dining room
- Area: 108
- Dimensions: 12 x 9
Family room
- Area: 342
- Dimensions: 18 x 19
Kitchen
- Area: 140
- Dimensions: 14 x 10
Living room
- Area: 168
- Dimensions: 14 x 12
Heating
- Central, 2 Units, Natural Gas
Cooling
- 16+ SEER AC, Ceiling Fan(s), Two Central
Appliances
- Included: Self Cleaning Oven, Microwave, Range, Gas Cooktop, Disposal, Dishwasher, Plumbed For Ice Maker, Gas Water Heater, ENERGY STAR Qualified Appliances, High Efficiency Water Heater
- Laundry: Main Level, Washer Hookup, Dryer Connection
Features
- Two Living Area, Liv/Din Combo, Eat-in Kitchen, Two Eating Areas, Utility Room Inside, All Bedrooms Upstairs, High Speed Internet, Walk-In Closet(s), Ceiling Fan(s), Solid Counter Tops, Programmable Thermostat
- Flooring: Carpet, Ceramic Tile, Linoleum
- Doors: Storm Door(s), Storm Doors
- Windows: Storm Window(s), Window Coverings
- Has basement: No
- Has fireplace: No
- Fireplace features: Not Applicable
Interior area
- Total structure area: 2,676
- Total interior livable area: 2,676 sqft
Property
Parking
- Total spaces: 2
- Parking features: Two Car Garage, Circular Driveway
- Garage spaces: 2
- Has uncovered spaces: Yes
Accessibility
- Accessibility features: Accessible Entrance, Doors-Pocket, Doors-Swing-In, Accessible Doors, Wheelchair Height Mailbox
Features
- Levels: Two
- Stories: 2
- Patio & porch: Patio, Covered
- Pool features: None
- Fencing: Privacy
Lot
- Size: 0.31 Acres
- Features: Corner Lot, Curbs, Sidewalks, Streetlights, Fire Hydrant w/in 500'
- Residential vegetation: Mature Trees
Details
- Additional structures: Shed(s)
- Parcel number: 149330300060
Construction
Type & style
- Home type: SingleFamily
- Property subtype: Single Family Residence
Materials
- Stone, Vinyl Siding, Radiant Barrier
- Foundation: Slab
- Roof: Composition
Condition
- Pre-Owned
- New construction: No
- Year built: 1967
Utilities & green energy
- Electric: CPS
- Gas: CPS
- Sewer: SAWS, Sewer System
- Water: SAWS, Water System
- Utilities for property: Cable Available, City Garbage service
Community & HOA
Community
- Features: None
- Security: Smoke Detector(s), Carbon Monoxide Detector(s)
- Subdivision: Town View Estates
Location
- Region: San Antonio
Financial & listing details
- Tax assessed value: $312,530
- Annual tax amount: $7,156
- Date on market: 9/11/2025
- Cumulative days on market: 7 days
- Listing terms: Conventional,FHA,VA Loan,Cash
- Road surface type: Paved
Price history
| Date | Event | Price |
|---|---|---|
| 12/16/2024 | Sold | -- |
Source:  LERA MLS #1822046 Report a problem LERA MLS #1822046 Report a problem | ||
| 11/13/2024 | Contingent | $365,000$136/sqft |
Source: LERA MLS #1822046 Report a problem | ||
| 11/8/2024 | Listed for sale | $365,000$136/sqft |
Source: LERA MLS #1822046 Report a problem | ||
Public tax history
| Year | Property taxes | Tax assessment |
|---|---|---|
| 2025 | -- | $312,530 +11.4% |
| 2024 | $2,126 | $280,642 +10% |
| 2023 | -- | $255,129 +10% |
| 2022 | $3,441 +1.8% | $231,935 +10% |
| 2021 | $3,382 | $210,850 +9.5% |
| 2020 | $3,382 +1.5% | $192,500 +10% |
| 2019 | $3,330 | $175,000 +3.3% |
| 2018 | $3,330 -12% | $169,400 +10% |
| 2017 | $3,783 +2.7% | $154,000 +2.7% |
| 2016 | $3,683 +9.5% | $150,000 +3.1% |
| 2015 | $3,362 | $145,530 +10% |
| 2014 | $3,362 | $132,300 +4% |
| 2013 | -- | $127,210 -2.1% |
| 2012 | -- | $129,960 -2.1% |
| 2011 | -- | $132,690 -1% |
| 2010 | -- | $134,080 -3.6% |
| 2009 | -- | $139,100 +0.4% |
| 2008 | -- | $138,600 |
| 2007 | -- | $138,600 +5.2% |
| 2006 | -- | $131,800 +20.7% |
| 2005 | -- | $109,200 |
| 2004 | -- | -- |
| 2003 | -- | -- |
| 2002 | -- | -- |
| 2001 | -- | -- |
| 2000 | -- | -- |
Find assessor info on the county website
Neighborhood: Thunderbird Hills
Nearby homes
- $243,0003 bd2 ba1.4k sqft3018 War Arrow, San Antonio, TX 78238For Sale

- $191,7003 bd2 ba1.3k sqft6318 Warhawk St, San Antonio, TX 78238Off Market
- $239,5004 bd2 ba2k sqft3014 War Arrow, San Antonio, TX 78238Off Market
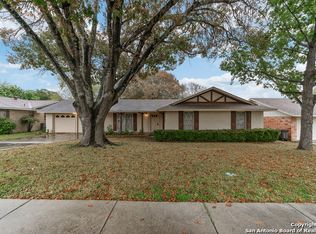
- $279,7003 bd2 ba1.8k sqft3102 War Arrow, San Antonio, TX 78238Off Market
- $251,9003 bd3 ba1.7k sqft6314 Warhawk St, San Antonio, TX 78238Off Market
- $230,3003 bd2 ba1.8k sqft3023 War Arrow, San Antonio, TX 78238Off Market
- $235,6004 bd2 ba2.2k sqft3027 War Arrow, San Antonio, TX 78238Off Market
- $208,7003 bd2 ba1.4k sqft3019 War Knife St, San Antonio, TX 78238Off Market
Nearby schools
GreatSchools rating
- 3/10Linton Elementary SchoolGrades: PK-5Distance: 0.5 mi
- 4/10Ross Middle SchoolGrades: 6-8Distance: 0.8 mi
- 4/10Holmes High SchoolGrades: 9-12Distance: 0.3 mi
Schools provided by the listing agent
- Elementary: Linton Dolores
- Middle: Ross Sul
- High: Holmes Oliver W
- District: Northside
Source: LERA MLS. This data may not be complete. We recommend contacting the local school district to confirm school assignments for this home.
Get a cash offer in 3 minutes
Find out how much your home could sell for in as little as 3 minutes with a no-obligation cash offer.
Estimated market value
$316,400
Get a cash offer in 3 minutes
Find out how much your home could sell for in as little as 3 minutes with a no-obligation cash offer.
Estimated market value
$316,400
- Texas
- Bexar County
- San Antonio
- 78238
- Thunderbird Hills
- 6322 WARHAWK ST
Nearby cities
Nearby neighborhoods
Nearby zip codes
Other San Antonio Topics
