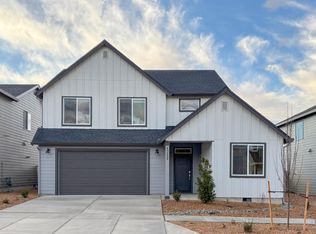
Located in NE Bend with easy access to shopping, dining, and local parks, the Hickory plan features a main floor with a front study and an open kitchen, dining area, and great room with a fireplace that flows to the back patio. Upstairs, three bedrooms include a primary suite with an en-suite bath offering a double vanity, separate tub and shower, and walk-in closet. Highlights include quartz countertops, Shaker-style cabinets, LVP (luxury vinyl plank) flooring in the kitchen and entry, LVT (luxury vinyl tile) flooring in the baths, and two-tone interior paint. Xeriscape front landscaping with drip system, backyard fencing, central air conditioning, refrigerator, washer and dryer, and blinds are all included at no extra cost.
This property is not currently displayed as for sale or rent on Zillow. This may be different from what's on other websites or public sources.