Skip main navigation
Sold
  • Listed by: John L. Scott Snohomish
    Bought with: John L. Scott Snohomish
    $740,000

    6323 2nd Drive SE, Everett, WA 98203

    4beds
    1,738sqft
    Single Family Residence
    Built in 1991
    9,583.2 Square Feet Lot
    $750,500 Zestimate®
    $426/sqft
    $3,210 Estimated rent

    Home value

    $750,500

    $713,000 - $788,000

    $3,210/mo

    Zestimate® history
    Loading
    Loading...

    Owner options

    List your home for rent

    $3,210/mo

    Rent Zestimate®

    Find your next renter with Zillow Rental Manager. Plus, with online applications, you can quickly screen prospective tenants – for free.

    Learn more

    $3,210/mo

    Rent Zestimate®

    Refinance and save

    $4,423/mo

    Est. payment

    Refinancing to a lower rate could help reduce your monthly payments and save thousands over the life of the loan.

    See today's rates

    $4,423/mo

    Est. payment

    Explore your selling options

    Work with a Zillow partner agent

    Leverage their expertise and Zillow's premium Showcase listings to get your home seen by more buyers.

    Get started

    List with your own agent

    Get your home in front of millions of buyers by listing it on Zillow.

    Learn how to do it

    Sell it yourself

    Take full control of how buyers see your home on Zillow by listing For Sale by Owner (FSBO).

    List your home

    What's special

    Luxurious livingRemodeled kitchenSpacious islandExpansive upgradesOpen - concept layout
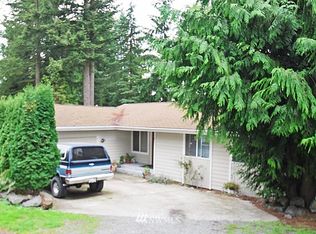
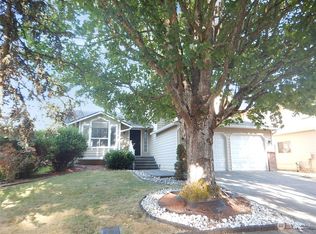
    Prepare to be dazzled by this Everett gem! Nestled in a serene cul-de-sac, this remarkable residence boasts 4 bedrooms, 2.5 baths, and 1,738 square feet of pure elegance. Featuring expansive upgrades, from the remodeled kitchen with a spacious island to the all-new flooring and fresh paint throughout, every detail has been meticulously crafted to perfection. With an open-concept layout designed for seamless living and entertaining, and a 46' concrete patio for outdoor gatherings, this home offers the ultimate blend of sophistication and comfort. Step into your oasis, complete with a freshly landscaped yard, and embrace the epitome of luxurious living. Schedule a tour today and let your dreams become reality!

    Zillow last checked:

    Listing updated:

    Listed by:

    Jeremy Kramer,

    John L. Scott Snohomish

    Bought with:

    Joey Duwe, 133171

    John L. Scott Snohomish

    Source: NWMLS as distributed by MLS GRID,MLS#: 2228094MLS Logo

    Facts & features

    Interior

    Bedrooms & bathrooms
    • Bedrooms: 4
    • Bathrooms: 3
    • Full bathrooms: 2
    • 1/2 bathrooms: 1
    Heating
    • Fireplace, Forced Air, Tankless Water Heater, Electric
    Cooling
    • None
    Appliances
    • Included: Dishwashers_, Dryer(s), Microwaves_, Refrigerators_, StovesRanges_, Washer(s), Dishwasher(s), Microwave(s), Refrigerator(s), Stove(s)/Range(s), Water Heater: Gas, Water Heater Location: Garage
    Features
    • Bath Off Primary
    • Flooring: Laminate
    • Windows: Double Pane/Storm Window
    • Basement: None
    • Number of fireplaces: 1
    • Fireplace features: Wood Burning, Upper Level: 1, Fireplace
    Interior area
    • Total structure area: 1,738
    • Total interior livable area: 1,738 sqft

    Property

    Parking
    • Total spaces: 2
    • Parking features: Driveway, Attached Garage, Off Street
    • Attached garage spaces: 2
    Features
    • Levels: Multi/Split
    • Entry location: Split
    • Patio & porch: Laminate, Bath Off Primary, Double Pane/Storm Window, Fireplace, Water Heater
    • Has view: Yes
    • View description: See Remarks
    Lot
    • Size: 9,583 sqft
    • Features: Cul-De-Sac, Dead End Street, Cable TV, Fenced-Fully, High Speed Internet, Patio
    • Topography: Level,PartialSlope
    • Residential vegetation: Garden Space
    Details
    • Parcel number: 00784900004600
    • Special conditions: Standard

    Construction

    Type & style
    • Home type: SingleFamily
    • Property subtype: Single Family Residence
    Materials
    • Wood Siding, Wood Products
    • Foundation: Poured Concrete
    • Roof: Composition
    Condition
    • Year built: 1991

    Utilities & green energy

    • Electric: Company: PUD
    • Sewer: Sewer Connected, Company: City of Everett
    • Water: Public, Company: City of Everett

    Community & neighborhood

    Location
    • Region: Everett
    • Subdivision: Beverly Park

    Other

    Other facts
    • Listing terms: Conventional,FHA,VA Loan
    • Cumulative days on market: 672 days

    Price history

    DateEventPrice
    5/24/2024Sold$740,000+3.5%$426/sqft
    Source: NWMLS as distributed by MLS GRID #2228094 Report a problem
    5/3/2024Pending sale$715,000$411/sqft
    Source: NWMLS as distributed by MLS GRID #2228094 Report a problem
    5/2/2024Listed for sale$715,000+40.2%$411/sqft
    Source: NWMLS as distributed by MLS GRID #2228094 Report a problem
    6/11/2021Sold$509,850+142.8%$293/sqft
    Source: Public Record Report a problem
    3/17/2011Sold$210,000-6%$121/sqft
    Source: NWMLS as distributed by MLS GRID #170210 Report a problem
    2/25/2011Pending sale$223,450$129/sqft
    Source: Coldwell Banker Bain Associates #170210 Report a problem
    2/10/2011Price change$223,450-4.7%$129/sqft
    Source: Coldwell Banker Bain Associates #170210 Report a problem
    1/15/2011Listed for sale$234,450+11.7%$135/sqft
    Source: Coldwell Banker Bain Associates #170210 Report a problem
    10/4/2010Sold$209,898+11.1%$121/sqft
    Source: Public Record Report a problem
    6/17/2002Sold$189,000$109/sqft
    Source: NWMLS as distributed by MLS GRID #22030460 Report a problem

    Public tax history

    YearProperty taxesTax assessment
    2024$5,486 +7.8%$628,200 +6.3%
    2023$5,087 -0.9%$591,200 -5.2%
    2022$5,132 +18.7%$623,700 +32.3%
    2021$4,325 +2.8%$471,500 +11.6%
    2020$4,206 -8.9%$422,600 +2.9%
    2019$4,618 $410,700 +8.8%
    2018-- $377,600 +24.8%
    2017$4,093 +32.1%$302,600 +8.9%
    2016$3,100 $277,900 +10.8%
    2015$3,100 +7.9%$250,800 +22.3%
    2013$2,873 $205,100
    2012-- --
    2011-- --
    2010-- --
    2009-- --
    2008-- --
    2007-- --
    2002-- --
    2001$2,329 -0.6%$149,900
    2000$2,343 $149,900

    Find assessor info on the county website

    Neighborhood: View Ridge-Madison

    Nearby schools

    GreatSchools rating
    Get a cash offer in 3 minutes
    Find out how much your home could sell for in as little as 3 minutes with a no-obligation cash offer.
    Estimated market value
    $750,500
    Get a cash offer in 3 minutes
    Find out how much your home could sell for in as little as 3 minutes with a no-obligation cash offer.
    Estimated market value
    $750,500