Sun-drenched living and garden-to-table outdoor spaces define this single-level, 3-bedroom, 2-bath home located minutes from neighborhood schools, parks, and shopping. Skylights bathe the living room in natural light, while a separate family/bonus room directly off the kitchen offers flexible living space. Energy efficiency and peace of mind take center stage with triple-pane vinyl windows, durable vinyl plank flooring (2020), a newer roof, fresh exterior paint (2019), and an included 1-year home warranty. Step through the kitchen slider to a private backyard retreat featuring a covered patio, fully fenced perimeter, and established grounds filled with perennials, berry bushes, and sunny garden plots. Complete with an extra-deep garage for storage or workshop needs, this turn-key home is ready for its next chapter.
Active
$405,000
6323 B St, Springfield, OR 97478
3beds
1,244sqft
Residential, Single Family Residence
Built in 1979
7,405 Square Feet Lot
$403,700 Zestimate®
$326/sqft
$-- HOA
What's special
Sun-drenched livingFully fenced perimeterPrivate backyard retreatCovered patioTriple-pane vinyl windowsGarden-to-table outdoor spacesNewer roof
- 5 days
- 472
- 53
Zillow last checked:
Listing updated:
Listed by:
KayDee Hallert 541-285-0040,
Better Homes and Gardens Real Estate Equinox
Source: RMLS (OR),MLS#: 103130963
Facts & features
Interior
Bedrooms & bathrooms
- Bedrooms: 3
- Bathrooms: 2
- Full bathrooms: 2
- Main level bathrooms: 2
Rooms
- Room types: Bedroom 2, Bedroom 3, Dining Room, Family Room, Kitchen, Living Room, Primary Bedroom
Primary bedroom
- Level: Main
Bedroom 2
- Level: Main
Bedroom 3
- Level: Main
Dining room
- Level: Main
Family room
- Level: Main
Kitchen
- Level: Main
Living room
- Level: Main
Heating
- Heat Pump, Wall Furnace
Cooling
- Heat Pump
Appliances
- Included: Built-In Range, Dishwasher, Disposal, Range Hood, Electric Water Heater
Features
- High Speed Internet, Pantry
- Flooring: Concrete, Engineered Hardwood, Luxury Vinyl Plank, Vinyl
- Windows: Triple Pane Windows
- Basement: Crawl Space
- Number of fireplaces: 1
- Fireplace features: Wood Burning
Interior area
- Total structure area: 1,244
- Total interior livable area: 1,244 sqft
Property
Parking
- Total spaces: 2
- Parking features: Driveway, On Street, Garage Door Opener, Attached, Extra Deep Garage
- Attached garage spaces: 2
- Has uncovered spaces: Yes
Features
- Levels: One
- Stories: 1
- Patio & porch: Covered Patio, Patio
- Exterior features: Garden, Yard
- Fencing: Fenced
- Has view: Yes
- View description: Valley
Lot
- Size: 7,405 Square Feet
- Features: Level, Trees, SqFt 7000 to 9999
Details
- Parcel number: 1240884
Construction
Type & style
- Home type: SingleFamily
- Architectural style: Ranch
- Property subtype: Residential, Single Family Residence
Materials
- T111 Siding
- Foundation: Stem Wall
- Roof: Composition
Condition
- Resale
- New construction: No
- Year built: 1979
Utilities & green energy
- Sewer: Public Sewer
- Water: Public
- Utilities for property: Cable Connected, DSL
Community & HOA
HOA
- Has HOA: No
Location
- Region: Springfield
Financial & listing details
- Price per square foot: $326/sqft
- Tax assessed value: $445,531
- Annual tax amount: $4,048
- Date on market: 9/10/2026
- Listing terms: Cash,Conventional,FHA,VA Loan
- Road surface type: Paved
Estimated market value
$403,700
$384,000 - $424,000
$2,000/mo
Price history
| Date | Event | Price |
|---|---|---|
| 9/11/2026 | Listed for sale | $405,000+31.1%$326/sqft |
Source:  RMLS (OR) #103130963 Report a problem RMLS (OR) #103130963 Report a problem | ||
| 7/2/2020 | Sold | $309,000$248/sqft |
Source: RMLS (OR) #20590734 Report a problem | ||
| 6/3/2020 | Pending sale | $309,000$248/sqft |
Source: Windermere Real Estate/Lane County #20590734 Report a problem | ||
| 5/28/2020 | Listed for sale | $309,000+93.1%$248/sqft |
Source: Windermere Real Estate/Lane County #20590734 Report a problem | ||
| 5/29/2009 | Sold | $160,000-5.6%$129/sqft |
Source: Public Record Report a problem | ||
| 3/21/2009 | Price change | $169,500-5.6%$136/sqft |
Source: Prudential Real Estate #9006309 Report a problem | ||
| 1/27/2009 | Listed for sale | $179,500$144/sqft |
Source: Prudential Real Estate #9006309 Report a problem | ||
Public tax history
| Year | Property taxes | Tax assessment |
|---|---|---|
| 2025 | $4,048 +1.6% | $220,773 +3% |
| 2024 | $3,983 +4.4% | $214,343 +3% |
| 2023 | $3,813 +3.4% | $208,100 +3% |
| 2022 | $3,689 +1.8% | $202,039 +3% |
| 2021 | $3,623 +3% | $196,155 +3% |
| 2020 | $3,517 +3.1% | $190,442 +3% |
| 2019 | $3,411 +6.1% | $184,896 +3% |
| 2018 | $3,215 | $179,511 +3% |
| 2017 | $3,215 +4% | $174,283 +3% |
| 2016 | $3,092 +2.1% | $169,207 +3% |
| 2015 | $3,027 +2.9% | $164,279 +3% |
| 2014 | $2,941 +3.6% | $159,494 +3% |
| 2013 | $2,840 +10.2% | $154,849 +3% |
| 2012 | $2,577 | $150,339 +3% |
| 2011 | -- | $145,960 +3% |
| 2010 | -- | $141,709 +3% |
| 2009 | -- | $137,582 +3% |
| 2008 | -- | $133,575 +3% |
| 2007 | -- | $129,684 +3% |
| 2006 | -- | $125,907 +3% |
| 2005 | -- | $122,240 +3% |
| 2004 | -- | $118,680 +3% |
| 2003 | -- | $115,223 +3% |
| 2002 | -- | $111,867 +3% |
| 2001 | -- | $108,609 +3% |
| 2000 | -- | $105,446 |
Find assessor info on the county website
Monthly payment
Est. payment
Payment breakdown
Explore the cost of this home by adjusting the details. Changes won't be saved.Climate risks
Neighborhood: 97478
Nearby schools
Schools provided by the listing agent
- Elementary: Ridgeview
- Middle: Thurston
- High: Thurston
Source: RMLS (OR). This data may not be complete. We recommend contacting the local school district to confirm school assignments for this home.
Similar homes
- $414,0003 bd2 ba1.3k sqft6450 B St, Springfield, OR 97478Active

 MLS ID #128968952, Michele Bucknell, Hearthstone Real Estate. RMLS (OR)
 - $409,9003 bd2 ba1.1k sqft672 51st St, Springfield, OR 97478Active
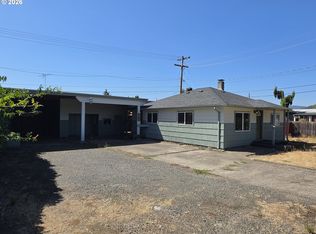 MLS ID #676475305, Gloria Edwards, United Real Estate Properties. RMLS (OR)
 - $375,0003 bd2 ba1k sqft269 S 69th Pl, Springfield, OR 97478Active
 MLS ID #455811486, Joe Williams, ICON Real Estate Group. RMLS (OR)
 - $409,9003 bd2 ba1.3k sqft933 S 44th St, Springfield, OR 97478Active
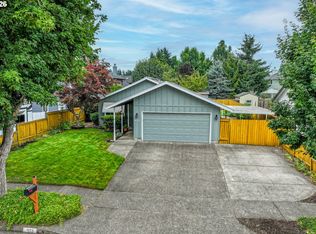 MLS ID #223828149, Beth Blackwell, Triple Oaks Realty LLC. RMLS (OR)
 - $439,0003 bd2 ba1.2k sqft1082 Dondea St, Springfield, OR 97478ActiveMLS ID #570726667, Shana Stull, Redfin. RMLS (OR)
- $369,9003 bd1 ba912 sqft697 54th St, Springfield, OR 97478ActiveMLS ID #494673283, Robert Grand, Grand Real Estate. RMLS (OR)
- $479,9003 bd3 ba1.5k sqft575 S 70th St, Springfield, OR 97478ActiveMLS ID #271660746, Donna Phibbs, Hybrid Real Estate. RMLS (OR)
- $380,0004 bd2 ba1.2k sqft260 35th St, Springfield, OR 97478ActiveMLS ID #189984127, Ethan Burkhead, Hybrid Real Estate. RMLS (OR)
- $380,0002 bd2 ba1k sqft1580 S 60th St, Springfield, OR 97478ActiveMLS ID #562856266, Corbin Duncan, Heart and Home Real Estate. RMLS (OR)
- $479,0003 bd3 ba1.7k sqft6720 Camellia Ct, Springfield, OR 97478ActiveMLS ID #722295225, Bonnie Ferguson, Real Broker. RMLS (OR)
- $350,0003 bd1 ba1.1k sqft5285 High Banks Rd, Springfield, OR 97478ActiveMLS ID #172797354, Rhett Ortmann, Rhettro Real Estate LLC. RMLS (OR)
- $379,0003 bd2 ba1.5k sqft285 S 52nd Pl, Springfield, OR 97478ActiveMLS ID #561209380, Rocklan Williams, United Real Estate Properties. RMLS (OR)
- $445,0003 bd3 ba1.4k sqft4868 Glacier Dr, Springfield, OR 97478ActiveMLS ID #571948379, Melissa McGuire, Berkshire Hathaway HomeServices Real Estate Professionals. RMLS (OR)
- $332,0003 bd1 ba960 sqft5229 F St, Springfield, OR 97478ActiveMLS ID #737399282, Gregory Steiner, Harcourts West Real Estate. RMLS (OR)
- $449,0004 bd2 ba1.6k sqft6876 Simeon Dr, Springfield, OR 97478ActiveMLS ID #457074595, Melissa Stiltner, Triple Oaks Realty LLC. RMLS (OR)
- $369,9002 bd1 ba1k sqft2378 19th St, Springfield, OR 97477ActiveMLS ID #559394570, Kelly Cooley, Windermere RE Lane County. RMLS (OR)
- $446,5003 bd2 ba1.5k sqft2219 19th St, Springfield, OR 97477ActiveMLS ID #641595414, Christopher Solares, Triple Oaks Realty LLC. RMLS (OR)
- $449,9005 bd1 ba1.6k sqft4205 Daisy St, Springfield, OR 97478ActiveMLS ID #406066257, Alex Rosenbaum, eXp Realty LLC. RMLS (OR)
- $385,0003 bd2 ba1.2k sqft40 Briarcliff Dr, Eugene, OR 97404ActiveMLS ID #607092299, Katherine Dean, Bennett & Dean Real Estate. RMLS (OR)
- $320,0002 bd1 ba1.2k sqft2760 E St, Springfield, OR 97477ActiveMLS ID #465873209, Marcia Compton Smith, United Real Estate Properties. RMLS (OR)
