Skip main navigation
Sold for $182,000
  • $182,000

    6323 Bluejay Dr, Flint, MI 48506

    3beds
    2,132sqft
    Single Family Residence
    Built in 1978
    0.45 Acres Lot
    $186,600 Zestimate®
    $85/sqft
    $1,286 Estimated rent

    Home value

    $186,600

    $170,000 - $205,000

    $1,286/mo

    Zestimate® history
    Loading
    Loading...

    Owner options

    List your home for rent

    $1,286/mo

    Rent Zestimate®

    Find your next renter with Zillow Rental Manager. Plus, with online applications, you can quickly screen prospective tenants – for free.

    Learn more

    $1,286/mo

    Rent Zestimate®

    Refinance and save

    $1,255/mo

    Est. payment

    Refinancing to a lower rate could help reduce your monthly payments and save thousands over the life of the loan.

    See today's rates

    $1,255/mo

    Est. payment

    Explore your selling options

    Work with a Zillow partner agent

    Leverage their expertise and Zillow's premium Showcase listings to get your home seen by more buyers.

    Get started

    List with your own agent

    Get your home in front of millions of buyers by listing it on Zillow.

    Learn how to do it

    Sell it yourself

    Take full control of how buyers see your home on Zillow by listing For Sale by Owner (FSBO).

    List your home

    What's special

    Natural fireplaceFinished basementSerene wooded areaOversized attached garageThree bedroomsNew patio slider
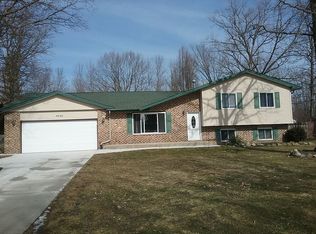
    This delightful ranch home is nestled on a beautiful fenced yard adorned with mature oak trees bordering a serene wooded area, making it the envy of the neighborhood. The interior is freshly painted throughout, with a new patio slider and a picturesque living room window. Featuring a natural fireplace, the home includes three bedrooms and one and a half baths, all situated on nearly half an acre. The roof was completely replaced in 2016, and additional upgrades include a newer water softener, a reverse osmosis system, a battery backup for the sump pump, new dishwasher and laminate flooring. With a finished basement that includes a nearly finished half bath, an OVERSIZED attached garage and a large outbuilding , there’s truly ample space for all of your belongings. But wait! There's also a HUGE parking area next to the paved drive! Ready to move in with immediate possession at close. Let’s aim to get you settled before the holidays! BONUS: Your choice of laundry hookup, traditional in basement (appliances included) or First floor washer/dryer combo hookup. Buyer and Buyers agent to verify all information.

    Zillow last checked:

    Listing updated:

    Listed by:

    Jennifer L Johnston 810-922-5950,

    Allstate Properties.com

    Bought with:

    Roxanne Sitko, 6501457374

    Brookstone, Realtors LLC

    Source: MiRealSource,MLS#: 50194339MLS LogoOriginating MLS: East Central Association of REALTORS

    Facts & features

    Interior

    Bedrooms & bathrooms
    • Bedrooms: 3
    • Bathrooms: 2
    • Full bathrooms: 1
    • 1/2 bathrooms: 1
    Bedroom 1
    • Features: Laminate
    • Level: Entry
    • Area: 156
    • Dimensions: 12 x 13
    Bedroom 2
    • Features: Laminate
    • Level: Entry
    • Area: 156
    • Dimensions: 12 x 13
    Bedroom 3
    • Features: Laminate
    • Level: Entry
    • Area: 108
    • Dimensions: 12 x 9
    Bathroom 1
    • Features: Laminate
    • Level: Entry
    • Area: 63
    • Dimensions: 9 x 7
    Dining room
    • Features: Laminate
    • Level: Entry
    • Area: 110
    • Dimensions: 11 x 10
    Kitchen
    • Features: Laminate
    • Level: Entry
    • Area: 88
    • Dimensions: 11 x 8
    Living room
    • Features: Laminate
    • Level: Entry
    • Area: 234
    • Dimensions: 18 x 13
    Heating
    • Forced Air, Natural Gas
    Cooling
    • Central Air
    Appliances
    • Included: Dryer, Microwave, Range/Oven, Refrigerator, Washer, Water Softener Owned
    • Laundry: First Floor Laundry
    Features
    • Flooring: Concrete, Laminate
    • Basement: Partially Finished
    • Number of fireplaces: 1
    • Fireplace features: Natural Fireplace
    Interior area
    • Total structure area: 2,264
    • Total interior livable area: 2,132 sqft
    • Finished area above ground: 1,132
    • Finished area below ground: 1,000

    Property

    Parking
    • Total spaces: 2
    • Parking features: Attached, Direct Access, Garage Door Opener
    • Attached garage spaces: 2
    Features
    • Levels: One
    • Stories: 1
    • Patio & porch: Deck
    • Fencing: Fenced
    • Frontage type: Road
    • Frontage length: 100
    Lot
    • Size: 0.45 Acres
    • Dimensions: 100 x 200
    • Features: Wooded
    Details
    • Additional structures: Barn(s)
    • Parcel number: 1125526025
    • Special conditions: Private

    Construction

    Type & style
    • Home type: SingleFamily
    • Architectural style: Ranch
    • Property subtype: Single Family Residence
    Materials
    • Aluminum Siding, Brick, Wood Siding
    • Foundation: Basement
    Condition
    • New construction: No
    • Year built: 1978

    Utilities & green energy

    • Sewer: Public Sanitary
    • Water: Private Well
    • Utilities for property: Cable Available, Natural Gas Connected

    Community & neighborhood

    Location
    • Region: Flint
    • Subdivision: Calumet Manor

    Other

    Other facts
    • Listing agreement: Exclusive Right To Sell
    • Listing terms: Cash,Conventional
    • Road surface type: Paved

    Price history

    DateEventPrice
    12/18/2025Sold$182,000-4.2%$85/sqft
    Source: MiRealSource #50194339 Report a problem
    11/19/2025Pending sale$189,900$89/sqft
    Source: MiRealSource #50194339 Report a problem
    11/14/2025Listed for sale$189,900+80.9%$89/sqft
    Source: MiRealSource #50194339 Report a problem
    6/20/1997Sold$105,000$49/sqft
    Source: MiRealSource #20208619 Report a problem

    Public tax history

    YearProperty taxesTax assessment
    2025$2,302 +20.1%$107,700 +8.6%
    2024$1,917 $99,200 +12.2%
    2023-- $88,400 +6.8%
    2022-- $82,800 +10.5%
    2021-- $74,900 +9.3%
    2020-- $68,500 +13.8%
    2019-- $60,200 +12.1%
    2018$1,554 +20.7%$53,700 +3.9%
    2017$1,288 +0.9%$51,700 +3.8%
    2016$1,277 $49,800 +6%
    2015$1,277 +199.6%$47,000 +7.8%
    2014$426 $43,600 +22.5%
    2012-- $35,600 -19.8%
    2011-- $44,400 -22.2%
    2010-- $57,100 -10.2%
    2008$1,398 $63,600 -11.9%
    2006-- $72,200 +4.5%
    2005-- $69,100 +1.9%
    2004-- $67,800 +5%
    2003-- $64,600 +5%
    2002-- $61,500 +3.7%
    2001-- $59,300 +6.8%
    2000-- $55,500

    Find assessor info on the county website

    Neighborhood: 48506

    Nearby schools

    GreatSchools rating
    Schools provided by the listing agent
    • District: Kearsley Community Schools

    Source: MiRealSource. This data may not be complete. We recommend contacting the local school district to confirm school assignments for this home.

    Get a cash offer in 3 minutes
    Find out how much your home could sell for in as little as 3 minutes with a no-obligation cash offer.
    Estimated market value
    $186,600
    Get a cash offer in 3 minutes
    Find out how much your home could sell for in as little as 3 minutes with a no-obligation cash offer.
    Estimated market value
    $186,600