Skip main navigation
Closed
  • $1,070,000

    6323 Brynwood Dr, Medina, OH 44256

    3beds
    4,144sqft
    Single Family Residence
    Built in 1995
    11.8 Acres Lot
    $1,103,800 Zestimate®
    $258/sqft
    $4,087 Estimated rent

    Home value

    $1,103,800

    $1.00M - $1.21M

    $4,087/mo

    Zestimate® history
    Loading
    Loading...

    Owner options

    List your home for rent

    $4,087/mo

    Rent Zestimate®

    Find your next renter with Zillow Rental Manager. Plus, with online applications, you can quickly screen prospective tenants – for free.

    Learn more

    $4,087/mo

    Rent Zestimate®

    Refinance and save

    $6,891/mo

    Est. payment

    Refinancing to a lower rate could help reduce your monthly payments and save thousands over the life of the loan.

    See today's rates

    $6,891/mo

    Est. payment

    Explore your selling options

    Work with a Zillow partner agent

    Leverage their expertise and Zillow's premium Showcase listings to get your home seen by more buyers.

    Get started

    List with your own agent

    Get your home in front of millions of buyers by listing it on Zillow.

    Learn how to do it

    Sell it yourself

    Take full control of how buyers see your home on Zillow by listing For Sale by Owner (FSBO).

    List your home

    What's special

    Spring fed pondVaulted ceilingCement floor pole barnNicely sized bedroomsPrivate patioGreat roomOpen kitchen
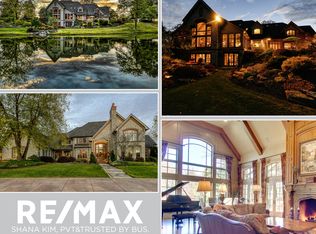
    Seclusion awaits you on this 11.8 acre property with spring fed pond, woods and a 3120 sq. ft. ranch home and a 32 x 22 pole barn. Enter the 13 ft. high Great Room with views to the east sunrises to westerly sunsets , wood burning fireplace and original Black Walnut floors with direct access to the covered rear patio looking out over the rear yard and pond. To the left of the Great Room is the Primary Suite with walk in closet, vaulted ceiling, ensuite including jetted tub, separate shower, toilet room and access to your private patio. There is first level laundry room and guest bath just off the Great room. To the right of the Great room are two nicely sized bedrooms with large closets and secondary full bath . The open kitchen is full appliance, offers eating area, breakfast bar and direct access to the family room featuring a wood burning fireplace and view toward the east of the pond, woods and wonder sunrises. Old Republic Platinum Home Warranty coverage included. Lower level offers a 32 X 22 carpeted recreational area, plenty of storage and a carpeted bonus room with cedar lined temperature controlled closet for those special items. For the car enthusiast there is an attached 3 car heated garage with water, electric, work bench, storage cabinets and polyaspartic chip flooring plus a 32 X 22 cement floor pole barn to the south side of property for equipment, boats, cars etc. Propane generator, Geothermal Heating, alarm system, whole house vacuum, concrete and crack n seal drive, driveway lighting, This home is conveniently located approx. 30 minutes from either Cleveland Hopkins or Akron/Canton Airports.

    Zillow last checked:

    Listing updated:

    Listed by:

    Richard H Woods richard@rwoodshomes.com330-620-1195,

    Key Realty

    Bought with:

    Flower Medley, 2013002708

    Keller Williams Elevate

    Source: MLS Now,MLS#: 5101056MLS LogoOriginating MLS: Akron Cleveland Association of REALTORS

    Facts & features

    Interior

    Bedrooms & bathrooms
    • Bedrooms: 3
    • Bathrooms: 3
    • Full bathrooms: 2
    • 1/2 bathrooms: 1
    • Main level bathrooms: 3
    • Main level bedrooms: 3
    Bedroom
    • Description: Primary with walk-in closet and ensuite,Flooring: Wood
    • Features: Vaulted Ceiling(s)
    • Level: First
    • Dimensions: 28 x 23
    Bedroom
    • Description: SW corner bedroom with large closets,Flooring: Wood
    • Features: Vaulted Ceiling(s)
    • Level: First
    • Dimensions: 17 x 12
    Bedroom
    • Description: West bedroom with large closets,Flooring: Wood
    • Features: Vaulted Ceiling(s)
    • Level: First
    • Dimensions: 16 x 12
    Bathroom
    • Description: Ensuite with jetted tub, shower and separate toilet room,Flooring: Wood
    • Level: First
    Bathroom
    • Description: Full bath near two bedrooms on south/west side,Flooring: Wood
    • Level: First
    • Dimensions: 10 x 5
    Bonus room
    • Description: Bonus office, study with walk in cedar lined and climate control closet,Flooring: Carpet
    • Level: Lower
    • Dimensions: 16 x 14
    Family room
    • Description: Family room views out to rear pond area and patios.,Flooring: Wood
    • Features: Fireplace
    • Level: First
    • Dimensions: 21 x 16
    Great room
    • Description: 13 ft high ceiling in this front to back Great Room,Flooring: Wood
    • Features: Cathedral Ceiling(s), Fireplace
    • Level: First
    • Dimensions: 28 x 23
    Kitchen
    • Description: Kitchen is fully applianced and open to family room & dining area,Flooring: Wood
    • Features: Breakfast Bar, Built-in Features, High Ceilings
    • Level: First
    Laundry
    • Description: Laundry located near garage entrance on Primary suite side,Flooring: Wood
    • Level: First
    Recreation
    • Description: Flooring: Carpet
    • Level: Lower
    • Dimensions: 32 x 22
    Heating
    • Electric, Forced Air, Fireplace(s)
    Cooling
    • Central Air, Heat Pump
    Appliances
    • Included: Dryer, Dishwasher, Disposal, Microwave, Range, Refrigerator, Water Softener, Washer
    • Laundry: Washer Hookup, Electric Dryer Hookup, In Hall, Main Level, Laundry Room, Laundry Tub, Sink
    Features
    • Breakfast Bar, Cedar Closet(s), Ceiling Fan(s), Chandelier, Cathedral Ceiling(s), High Ceilings, Pantry, Recessed Lighting, Vaulted Ceiling(s), Walk-In Closet(s), Wired for Sound, Central Vacuum, Jetted Tub
    • Basement: Interior Entry,Partially Finished,Storage Space,Sump Pump
    • Number of fireplaces: 2
    • Fireplace features: Wood Burning
    Interior area
    • Total structure area: 4,144
    • Total interior livable area: 4,144 sqft
    • Finished area above ground: 3,120
    • Finished area below ground: 1,024

    Property

    Parking
    • Total spaces: 3
    • Parking features: Attached, Concrete, Direct Access, Driveway, Electricity, Garage, Garage Door Opener, Heated Garage, Inside Entrance, Garage Faces Side, Storage, Water Available
    • Attached garage spaces: 3
    Features
    • Levels: One
    • Stories: 1
    • Patio & porch: Covered, Front Porch, Patio
    • Exterior features: Lighting
    • Has view: Yes
    • View description: Pond, Trees/Woods
    • Has water view: Yes
    • Water view: Pond
    Lot
    • Size: 11.8 Acres
    • Features: Dead End, Landscaped, Native Plants, Pond on Lot, Paved, Many Trees, Stream/Creek, Secluded, Spring, Views, Wooded
    Details
    • Additional structures: Pole Barn
    • Parcel number: 03011D09026

    Construction

    Type & style
    • Home type: SingleFamily
    • Architectural style: Ranch
    • Property subtype: Single Family Residence
    Materials
    • Stucco
    • Foundation: Block
    • Roof: Asphalt,Fiberglass
    Condition
    • Year built: 1995
    Details
    • Builder name: Navratil Builders
    • Warranty included: Yes

    Utilities & green energy

    • Sewer: Septic Tank
    • Water: Cistern

    Community & HOA

    Community
    • Security: Security System, Carbon Monoxide Detector(s), Smoke Detector(s)
    • Subdivision: Daisy Hill Farm
    HOA
    • Has HOA: Yes
    • Services included: Common Area Maintenance
    • HOA fee: $100 annually
    • HOA name: Daisy Hill Farm
    Location
    • Region: Medina

    Financial & listing details

    • Price per square foot: $258/sqft
    • Tax assessed value: $817,970
    • Annual tax amount: $12,386
    • Date on market: 2/19/2025
    • Cumulative days on market: 212 days
    • Listing terms: Cash,Conventional

    Price history

    DateEventPrice
    6/13/2025Sold$1,070,000-6.1%$258/sqft
    Source: MLS Now #5101056 Report a problem
    5/9/2025Pending sale$1,140,000$275/sqft
    Source: MLS Now #5101056 Report a problem
    5/1/2025Contingent$1,140,000$275/sqft
    Source: MLS Now #5101056 Report a problem
    4/25/2025Price change$1,140,000-5%$275/sqft
    Source: MLS Now #5101056 Report a problem
    2/19/2025Listed for sale$1,200,000-7.7%$290/sqft
    Source: MLS Now #5101056 Report a problem
    1/30/2025Listing removed$1,300,000$314/sqft
    Source: MLS Now #5067130 Report a problem
    10/11/2024Price change$1,300,000+8.3%$314/sqft
    Source: MLS Now #5067130 Report a problem
    9/30/2024Listed for sale$1,200,000+2252.9%$290/sqft
    Source: MLS Now #5073799 Report a problem
    6/21/1995Sold$51,000$12/sqft
    Source: Public Record Report a problem

    Public tax history

    YearProperty taxesTax assessment
    2025$12,241 -14.8%$286,290 +3.2%
    2024$14,366 +13.2%$277,390
    2023$12,695 +1.5%$277,390
    2022$12,504 +8.2%$277,390 +26%
    2021$11,561 $220,150
    2020$11,561 -0.2%$220,150
    2019$11,585 -6.7%$220,150 +0.2%
    2018$12,417 -1.6%$219,780
    2017$12,623 -1.1%$219,780
    2016$12,764 +2.5%$219,780 +7%
    2015$12,453 +1.7%$205,400
    2014$12,241 -0.1%$205,400
    2013$12,259 +15.6%$205,400 +3%
    2012$10,605 +1.7%$199,420
    2011$10,430 -3.3%$199,420 -2.6%
    2010$10,788 -9.8%$204,670 -11.3%
    2009$11,959 -0.5%$230,690
    2008$12,016 +0.1%$230,690
    2007$12,000 +3.6%$230,690 +8.7%
    2006$11,582 +0.8%$212,210
    2005$11,487 +16.7%$212,210
    2004$9,846 -33.7%$212,210 +5.4%
    2003$14,859 +53.7%$201,430
    2002$9,666 +99.5%$201,430 0%
    2001$4,844 $201,440 +8.7%
    2000-- $185,400
    Find assessor info on the county website

    Neighborhood: 44256

    Nearby schools

    GreatSchools rating
    Schools provided by the listing agent
    • District: Medina CSD - 5206

    Source: MLS Now. This data may not be complete. We recommend contacting the local school district to confirm school assignments for this home.

    Get a cash offer in 3 minutes
    Find out how much your home could sell for in as little as 3 minutes with a no-obligation cash offer.
    Estimated market value
    $1,103,800
    Get a cash offer in 3 minutes
    Find out how much your home could sell for in as little as 3 minutes with a no-obligation cash offer.
    Estimated market value
    $1,103,800