Don't miss this beautiful Roland floor plan! It is a four bedroom, three and one half bath home situated on an over half an acre in Northern Greensboro. Enter the home to be greeted by an entryway with arched openings inviting you into a spacious living room that opens to a formal dining room with coffered ceiling. The kitchen and breakfast area, overlook a large family room that is also open to the sunroom addition. Features of the lovely kitchen include a gourmet layout with gas cooktop, double wall oven, a large center island, and beautiful quartz countertops. Three secondary bedrooms, all with large closets, are located upstairs along with the laundry room and a spacious loft with closet. The primary ensuite completes the upstairs and includes a large bathroom with garden tub and separate tile shower, dual vanities and dual walk-in closets as well as an additional sitting room. With upgrades galore including blinds, this home has so much to offer. Call today for more information!
Sold for $518,000
$518,000
6323 Cadence Dr, Greensboro, NC 27455
4beds
3,117sqft
Stick/Site Built, Residential, Single Family Residence
Built in 2024
0.67 Acres Lot
$521,800 Zestimate®
$--/sqft
$3,615 Estimated rent
Home value
$521,800
$475,000 - $574,000
$3,615/mo
Zestimate® history
Owner options
List your home for rent
$3,615/mo
Rent Zestimate®
Find your next renter with Zillow Rental Manager. Plus, with online applications, you can quickly screen prospective tenants – for free.
$3,615/mo
Rent Zestimate®
Refinance and save
$3,635/mo
Est. payment
Refinancing to a lower rate could help reduce your monthly payments and save thousands over the life of the loan.
$3,635/mo
Est. payment
Explore your selling options
Work with a Zillow partner agent
Leverage their expertise and Zillow's premium Showcase listings to get your home seen by more buyers.
Get startedList with your own agent
Get your home in front of millions of buyers by listing it on Zillow.
Learn how to do itSell it yourself
Take full control of how buyers see your home on Zillow by listing For Sale by Owner (FSBO).
List your homeWhat's special
Separate tile showerGourmet layoutSunroom additionLarge center islandOver half an acreGas cooktopDouble wall oven
Zillow last checked:
Listing updated:
Listed by:
Karla Comer 336-392-6612,
Howard Hanna Allen Tate Oak Ridge Commons
Bought with:
Alina Spaulding, 299823
Berkshire Hathaway HomeServices Yost & Little Realty
Source: Triad MLS,MLS#: 1160655
Facts & features
Interior
Bedrooms & bathrooms
- Bedrooms: 4
- Bathrooms: 4
- Full bathrooms: 3
- 1/2 bathrooms: 1
- Main level bathrooms: 1
Primary bedroom
- Level: Second
- Dimensions: 18.67 x 15.17
Bedroom 2
- Level: Second
- Dimensions: 10.92 x 11.33
Bedroom 3
- Level: Second
- Dimensions: 10.75 x 11.33
Breakfast
- Level: Main
- Dimensions: 10.92 x 11.83
Den
- Level: Main
- Dimensions: 18.58 x 15.17
Dining room
- Level: Main
- Dimensions: 14.42 x 10.67
Kitchen
- Level: Main
- Dimensions: 12.92 x 12.92
Living room
- Level: Main
- Dimensions: 14.42 x 10.67
Loft
- Level: Second
- Dimensions: 20.33 x 10.33
Other
- Level: Second
- Dimensions: 11.33 x 9.5
Sunroom
- Level: Main
- Dimensions: 11.33 x 9.67
Heating
- Heat Pump, Electric, Natural Gas
Cooling
- Central Air
Appliances
- Included: Microwave, Oven, Dishwasher, Double Oven, Exhaust Fan, Gas Cooktop, Gas Water Heater, Tankless Water Heater
- Laundry: Dryer Connection, Laundry Room, Washer Hookup
Features
- Ceiling Fan(s), Soaking Tub, Kitchen Island, Pantry, Separate Shower, Solid Surface Counter
- Flooring: Carpet, Tile, Vinyl
- Doors: Arched Doorways
- Has basement: No
- Attic: Pull Down Stairs
- Number of fireplaces: 1
- Fireplace features: Gas Log, Den
Interior area
- Total structure area: 3,117
- Total interior livable area: 3,117 sqft
- Finished area above ground: 3,117
Property
Parking
- Total spaces: 2
- Parking features: Driveway, Garage, Garage Door Opener, Attached
- Attached garage spaces: 2
- Has uncovered spaces: Yes
Features
- Levels: Two
- Stories: 2
- Patio & porch: Porch
- Exterior features: Sprinkler System
- Pool features: None
Lot
- Size: 0.67 Acres
Details
- Parcel number: 7869947810
- Zoning: CU-PD-R
- Special conditions: Owner Sale
- Other equipment: Irrigation Equipment
Construction
Type & style
- Home type: SingleFamily
- Property subtype: Stick/Site Built, Residential, Single Family Residence
Materials
- Stone, Vinyl Siding
- Foundation: Slab
Condition
- New Construction
- New construction: Yes
- Year built: 2024
Utilities & green energy
- Sewer: Septic Tank
- Water: Public, Well
Community & HOA
Community
- Security: Carbon Monoxide Detector(s), Smoke Detector(s)
- Subdivision: Cadence
HOA
- Has HOA: Yes
- HOA fee: $480 annually
Location
- Region: Greensboro
Financial & listing details
- Tax assessed value: $65,000
- Annual tax amount: $579
- Date on market: 10/21/2024
- Cumulative days on market: 190 days
- Listing agreement: Exclusive Right To Sell
Price history
| Date | Event | Price |
|---|---|---|
| 6/26/2025 | Sold | $518,000-0.4% |
Source:  Triad MLS #1160655 Report a problem Triad MLS #1160655 Report a problem | ||
| 5/23/2025 | Pending sale | $520,000 |
Source: Triad MLS #1160655 Report a problem | ||
| 5/14/2025 | Price change | $520,000-1.9% |
Source: Triad MLS #1160655 Report a problem | ||
| 5/7/2025 | Price change | $530,000-2.3% |
Source: Triad MLS #1160655 Report a problem | ||
| 4/24/2025 | Price change | $542,379+5.3% |
Source: Triad MLS #1160655 Report a problem | ||
| 4/3/2025 | Pending sale | $515,000 |
Source: Triad MLS #1160655 Report a problem | ||
| 4/2/2025 | Listing removed | $515,000$165/sqft |
Source:  Mungo Homes, Inc Report a problem Mungo Homes, Inc Report a problem | ||
| 2/20/2025 | Price change | $515,000-1.9% |
Source: Triad MLS #1160655 Report a problem | ||
| 2/5/2025 | Price change | $525,000-1.9% |
Source: Triad MLS #1160655 Report a problem | ||
| 12/18/2024 | Price change | $535,000-0.6% |
Source: Triad MLS #1160655 Report a problem | ||
| 11/21/2024 | Price change | $538,429+0.3%$173/sqft |
Source: Mungo Homes, Inc Report a problem | ||
| 10/21/2024 | Listed for sale | $536,929 |
Source: Triad MLS #1160655 Report a problem | ||
Public tax history
| Year | Property taxes | Tax assessment |
|---|---|---|
| 2025 | $579 +334.8% | $65,000 +334.8% |
| 2024 | $133 | $14,950 -77% |
| 2023 | -- | $65,000 |
Find assessor info on the county website
Neighborhood: 27455
Nearby homes
- $602,4314 bd4 ba3.8k sqft6329 Cadence Dr, Greensboro, NC 27455Sold
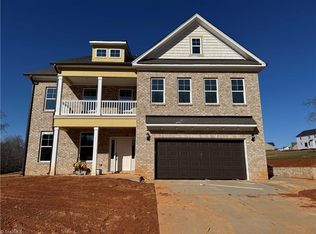
- $559,9924 bd4 ba3.6k sqft6330 Cadence Dr, Greensboro, NC 27455Sold

- $475,0004 bd3 ba2.1k sqft6335 Cadence Dr, Greensboro, NC 27455Sold

- $556,8984 bd4 ba3.4k sqft6324 Cadence Dr, Greensboro, NC 27455Sold

- $525,0004 bd4 ba3.2k sqft6306 Cadence Dr, Greensboro, NC 27455Sold
- $459,0644 bd3 ba2.4k sqft6300 Cadence Dr, Greensboro, NC 27455Sold
- $495,000-- bd-- ba-- sqft5400 Jumper Ct, Greensboro, NC 27455Sold
- $495,0003 bd3 ba2.6k sqft5400 Jumper Ct, Greensboro, NC 27455Sold
Nearby schools
GreatSchools rating
- 9/10Northern Elementary School.Grades: K-5Distance: 1.7 mi
- 9/10Northern Guilford Middle SchoolGrades: 6-8Distance: 1.5 mi
- 6/10Northern Guilford High SchoolGrades: 9-12Distance: 1.3 mi
Schools provided by the listing agent
- Elementary: Northern
- Middle: Northern
- High: Northern
Source: Triad MLS. This data may not be complete. We recommend contacting the local school district to confirm school assignments for this home.
Get a cash offer in 3 minutes
Find out how much your home could sell for in as little as 3 minutes with a no-obligation cash offer.
Estimated market value
$521,800
Get a cash offer in 3 minutes
Find out how much your home could sell for in as little as 3 minutes with a no-obligation cash offer.
Estimated market value
$521,800
- North Carolina
- Guilford County
- Greensboro
- 27455
- 6323 Cadence Dr
Nearby cities
Nearby neighborhoods
Nearby zip codes
Other Greensboro Topics
