Skip main navigation
Sold
  • $603,000

    6323 Calais Dr, Indianapolis, IN 46220

    4beds
    4,388sqft
    Residential, Single Family Residence
    Built in 1997
    0.25 Acres Lot
    $635,700 Zestimate®
    $137/sqft
    $4,507 Estimated rent

    Home value

    $635,700

    $604,000 - $667,000

    $4,507/mo

    Zestimate® history
    Loading
    Loading...

    Owner options

    List your home for rent

    $4,507/mo

    Rent Zestimate®

    Find your next renter with Zillow Rental Manager. Plus, with online applications, you can quickly screen prospective tenants – for free.

    Learn more

    $4,507/mo

    Rent Zestimate®

    Refinance and save

    $3,572/mo

    Est. payment

    Refinancing to a lower rate could help reduce your monthly payments and save thousands over the life of the loan.

    See today's rates

    $3,572/mo

    Est. payment

    Explore your selling options

    Work with a Zillow partner agent

    Leverage their expertise and Zillow's premium Showcase listings to get your home seen by more buyers.

    Get started

    List with your own agent

    Get your home in front of millions of buyers by listing it on Zillow.

    Learn how to do it

    Sell it yourself

    Take full control of how buyers see your home on Zillow by listing For Sale by Owner (FSBO).

    List your home

    What's special

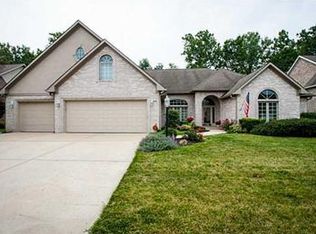
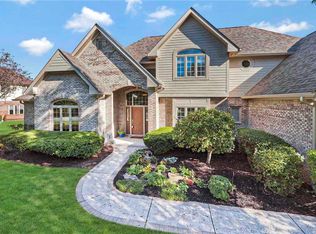
    Nestled in the serene Lake Charlevoix neighborhood, this meticulously maintained 2-story home offers 4388 Sq Ft, 4 beds, 4 1/2 baths, and an array of desirable amenities. With 12-foot ceilings, custom hardwood trim, and stunning hardwood floors, the main level exudes elegance. The kitchen features top-of-the-line stainless steel appliances and leads to a screened porch and deck with a natural gas feed for a grill. The spacious primary suite offers wooded views and a cathedral ceiling, while the updated primary bath boasts vaulted ceilings and two walk-in closets. In the finished basement, daylight windows provide natural light, the bar is perfect for entertaining, and the exercise room could also serve as a 5th bedroom. Modern comforts include a large 3-car garage, whole-home speaker system, reverse osmosis water filtration system, security system with Ring doorbell, and WiFi-controlled thermostat/sprinkler system/garage door openers. Recent updates include 2 water heaters replaced in March 2024, kitchen appliances 2021, roof, A/C, and windows in 2017, and exterior painted in 2023. Minutes from nature trails and with easy access to major highways, this home seamlessly combines tranquility and accessibility. Don't miss the opportunity to make this exceptional property your own and enjoy luxury, comfort, and natural beauty.

    Zillow last checked:

    Listing updated:

    Listed by:

    Stephen Clark 317-345-4582,

    Compass Indiana, LLC,

    Caroline DeFazio 317-727-6697

    Bought with:

    Brian Dougherty

    CENTURY 21 Scheetz

    Source: MIBOR as distributed by MLS GRID,MLS#: 21978851MLS Logo

    Facts & features

    Interior

    Bedrooms & bathrooms
    • Bedrooms: 4
    • Bathrooms: 5
    • Full bathrooms: 4
    • 1/2 bathrooms: 1
    • Main level bathrooms: 1
    Exercise room
    • Features: Carpet
    • Level: Basement
    • Area: 170 Square Feet
    • Dimensions: 17x10
    Laundry
    • Features: Tile-Ceramic
    • Level: Main
    • Area: 60 Square Feet
    • Dimensions: 10x6
    Heating
    • Forced Air
    Cooling
    • Has cooling: Yes
    Appliances
    • Included: Electric Cooktop, Dishwasher, Disposal, Gas Water Heater, Microwave, Oven, Range Hood, Refrigerator, Water Softener Owned
    • Laundry: Main Level
    Features
    • Attic Access, Breakfast Bar, Bookcases, High Ceilings, Vaulted Ceiling(s), Kitchen Island, Ceiling Fan(s), Hardwood Floors, Eat-in Kitchen, Pantry, Wet Bar
    • Flooring: Hardwood
    • Windows: Wood Frames, Wood Work Stained
    • Basement: Daylight,Egress Window(s),Finished
    • Attic: Access Only
    • Number of fireplaces: 1
    • Fireplace features: Gas Log, Great Room
    Interior area
    • Total structure area: 4,388
    • Total interior livable area: 4,388 sqft
    • Finished area below ground: 1,112

    Property

    Parking
    • Total spaces: 3
    • Parking features: Attached, Concrete, Garage Door Opener, Side Load Garage
    • Attached garage spaces: 3
    Features
    • Levels: Two
    • Stories: 2
    • Patio & porch: Deck, Screened
    • Exterior features: Sprinkler System
    Lot
    • Size: 0.25 Acres
    • Features: Sidewalks, Mature Trees
    Details
    • Parcel number: 490702107018000400
    • Horse amenities: None

    Construction

    Type & style
    • Home type: SingleFamily
    • Architectural style: Traditional
    • Property subtype: Residential, Single Family Residence
    Materials
    • Brick, Cement Siding
    • Foundation: Concrete Perimeter
    Condition
    • New construction: No
    • Year built: 1997

    Utilities & green energy

    • Water: Municipal/City

    Community & HOA

    Community
    • Subdivision: Lake Charlevoix
    HOA
    • Has HOA: Yes
    • Services included: Entrance Common, Insurance, Maintenance, Snow Removal
    • HOA fee: $540 annually
    Location
    • Region: Indianapolis

    Financial & listing details

    • Price per square foot: $137/sqft
    • Tax assessed value: $584,000
    • Annual tax amount: $5,582
    • Date on market: 5/16/2024
    • Cumulative days on market: 6 days

    Price history

    DateEventPrice
    6/25/2024Sold$603,000+0.5%$137/sqft
    Source: MIBOR as distributed by MLS GRID #21978851 Report a problem
    5/21/2024Pending sale$600,000$137/sqft
    Source: MIBOR as distributed by MLS GRID #21978851 Report a problem
    5/16/2024Listed for sale$600,000+58.9%$137/sqft
    Source: MIBOR as distributed by MLS GRID #21978851 Report a problem
    1/13/2011Sold$377,500-3.2%$86/sqft
    Source: Public Record Report a problem
    11/4/2010Listed for sale$389,900$89/sqft
    Source: Scyamore Group Realtors #21021341 Report a problem

    Public tax history

    YearProperty taxesTax assessment
    2025$5,656 +1.3%$584,000 +13.6%
    2024$5,582 +4.7%$513,900
    2023$5,330 +17.4%$513,900 +6.4%
    2022$4,541 -1%$483,000 +18.4%
    2021$4,589 +12.5%$407,800
    2020$4,078 +1.2%$407,800
    2019$4,029 -2.5%$407,800 +1.2%
    2018$4,132 -0.8%$402,900 -1.7%
    2017$4,167 +5.9%$410,000 +0.9%
    2016$3,933 -0.8%$406,300 +2.5%
    2014$3,963 -1%$396,300 -2%
    2013$4,002 $404,200 +1%
    2012$4,002 $400,200 +3.7%
    2011-- $385,800 +5.5%
    2010$3,657 $365,700
    2009$3,657 $365,700 -5.8%
    2007-- $388,300 +0.8%
    2006-- $385,100 +7.8%
    2005-- $357,400
    2004-- $357,400
    2003-- $357,400 +121.6%
    2002-- $161,300 +200%
    2001-- $53,770
    2000-- $53,770
    Find assessor info on the county website

    Neighborhood: Devonshire

    Nearby schools

    GreatSchools rating
    Get a cash offer in 3 minutes
    Find out how much your home could sell for in as little as 3 minutes with a no-obligation cash offer.
    Estimated market value
    $635,700
    Get a cash offer in 3 minutes
    Find out how much your home could sell for in as little as 3 minutes with a no-obligation cash offer.
    Estimated market value
    $635,700