Skip main navigation
Sold for $350,000
  • $350,000

    6323 Cedar Hill Ct, Trinity, NC 27370

    5beds
    2,511sqft
    Single Family Residence
    Built in 2024
    -- sqft lot
    $-- Zestimate®
    $139/sqft
    $2,361 Estimated rent

    Home value

    Not available

    Estimated sales range

    Not available

    $2,361/mo

    Zestimate® history
    Loading
    Loading...

    Owner options

    List your home for rent

    $2,361/mo

    Rent Zestimate®

    Find your next renter with Zillow Rental Manager. Plus, with online applications, you can quickly screen prospective tenants – for free.

    Learn more

    $2,361/mo

    Rent Zestimate®

    Refinance and save

    $2,078/mo

    Est. payment

    Refinancing to a lower rate could help reduce your monthly payments and save thousands over the life of the loan.

    See today's rates

    $2,078/mo

    Est. payment

    Explore your selling options

    Work with a Zillow partner agent

    Leverage their expertise and Zillow's premium Showcase listings to get your home seen by more buyers.

    Get started

    List with your own agent

    Get your home in front of millions of buyers by listing it on Zillow.

    Learn how to do it

    Sell it yourself

    Take full control of how buyers see your home on Zillow by listing For Sale by Owner (FSBO).

    List your home

    What's special

    Cozy fireplaceShower comboDeep tubOpen kitchenLaundry timeHuge walk in closetSeparate water closet
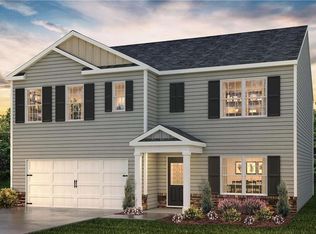
    The Hayden plan is 5 bedrooms at 2511 sf w/spacious downstairs features an open kitchen w/granite countertop height island seating, cane sugar cabinets, stainless steel appliances & large walk-in pantry overlooking your large living room w/cozy fireplace. A full-size bathroom featuring a 5 walk in shower is conveniently located right by the downstairs study w/closet. An additional downstairs flex room can be used as a home office or playroom. Upstairs, youll find a loft perfect for entertaining, large hallway bathroom w/deep tub & shower combo w/a linen closet. The primary bedroom has an en-suite bathroom w/separate water closet, double sinks, 5-foot walk-in shower & huge walk in closet! The three additional upstairs bedrooms are spacious w/large closets. Make laundry time easy w/the upstairs laundry room! Lots of closet space! Your home also comes with a home warranty & Smart Home Technology!

    Zillow last checked:

    Listing updated:

    Source: DR HortonMLS Logo

    Facts & features

    Interior

    Bedrooms & bathrooms
    • Bedrooms: 5
    • Bathrooms: 3
    • Full bathrooms: 3
    Interior area
    • Total interior livable area: 2,511 sqft

    Property

    Parking
    • Total spaces: 2
    • Parking features: Garage
    • Garage spaces: 2
    Features
    • Levels: 2.0
    • Stories: 2
    Details
    • Parcel number: 6797749947000

    Construction

    Type & style
    • Home type: SingleFamily
    • Property subtype: Single Family Residence
    Condition
    • New Construction
    • New construction: Yes
    • Year built: 2024
    Details
    • Builder name: D.R. Horton - Greensboro

    Community & HOA

    Community
    • Subdivision: Collett Farm
    Location
    • Region: Trinity

    Financial & listing details

    • Price per square foot: $139/sqft
    • Tax assessed value: $264,980
    • Annual tax amount: $2,200
    • Date on market: 2/10/2024

    Price history

    DateEventPrice
    5/8/2024Sold$350,000-0.8%$139/sqft
    Source: Public Record Report a problem
    2/10/2024Listed for sale$352,940$141/sqft
    Source: DR Horton Report a problem

    Public tax history

    YearProperty taxesTax assessment
    2025$2,200 +347%$264,980 +341.6%
    2024$492 $60,000
    Find assessor info on the county website

    Neighborhood: 27370

    Nearby schools

    GreatSchools rating
    Schools provided by the MLS
    • Elementary: Trinity Elementary
    • Middle: Archdale-Trinity Middle
    • High: Trinity High
    • District: Randolph County Schools

    Source: DR Horton. This data may not be complete. We recommend contacting the local school district to confirm school assignments for this home.

    Get pre-qualified for a loan
    At Zillow Home Loans, we can pre-qualify you in as little as 5 minutes with no impact to your credit score.

    An equal housing lender. NMLS #10287.