NEW TO THE MARKET: A stunning, contemporary home with a smart floorplan, luxurious finishes, custom details and storage space that rivals all others. Come tour 6323 Cedar Waters Drive in Raleigh and enjoy the privacy of a lushly wooded lot framed by nature on two sides and a non-through street that ends just past the driveway.
Incredibly, this home is just minutes away from RTP, downtown Cary, PNC Arena, the NC State Fairgrounds, Rex Hospital and fabulous restaurants and shopping. There is no reason to sacrifice ANY of the top criteria on your Dream Home Wish List. This fantastic sanctuary offers it ALL.
SMART FLOOR PLAN: 3 bedrooms, EACH with its own en suite bathroom. First-floor owners' suite with his/hers closets, dual vanities, jetted tub, step-in shower and separate water closet. Spacious living, kitchen and dining spaces and a half-bath for guests. Private office. Bonus loft space on the 2nd floor. Full laundry room w/ utility sink and cabinets on the main level.
LUXURIOUS FINISHES: Red Oak Hardwoods. Classic Crown Molding. Shiplap Accents. Transom Windows. Wood accents including spindles and newel posts on an elegant staircase. Solid maple kitchen cabinets that have been painted crisp white. Quartz countertops with beautiful veining. Herringbone tile backsplash. Stainless steel appliances including a Bosch range with hood. Under-cabinet lighting and recessed lights on dimmer switches
CUSTOM DETAILS: This home has been owned by only one family since it was built in 2004. This continuity is on display as you walk through the home. Neutral colors flow throughout. Accents, lighting fixtures or special touches in one room echo in another. NEW ROOF in Aug 2023. ALL major systems have been meticulously maintained. The seller even crafted the fireplace mantel from reclaimed wood from a tobacco barn.
STORAGE SPACE: A walk-in attic AND a walkout basement. Yes, BOTH practical options AND 2-car garage. And this isn't just any storage, it's clever. Go to the walkout basement and see the workshop setup. There's a storage alley built into the wall that allows you to store a 40-foot ladder without taking up coveted floor space. Attached to the basement is a crawlspace with new vapor barrier
WOODED LOT: Just come and stand on the deck and admire the natural beauty behind this home. There's a pergola with lights overhead and a grilling patio underneath. A fire pit beckons just in time for Fall.
EXCELLENT LOCATION: Pull up your Google Maps and discover this home is a short drive to the lifestyle you want. Carolina Hurricanes' games. NC State Football games. ''It Place'' Fenton in Cary. Umstead Park. RDU Airport. You can even reach your office at SAS in under 10 minutes taking local roads instead of the interstate.
Not sure why you are still reading this description, you need to book your showing TODAY! A multi-faceted gem like this one doesn't hit the market every day.
Sold for $695,000
$695,000
6323 Cedar Waters Dr, Raleigh, NC 27607
3beds
2,345sqft
Single Family Residence
Built in 2004
0.27 Acres Lot
$688,500 Zestimate®
$296/sqft
$2,812 Estimated rent
Home value
$688,500
$654,000 - $723,000
$2,812/mo
Zestimate® history
Owner options
List your home for rent
$2,812/mo
Rent Zestimate®
Find your next renter with Zillow Rental Manager. Plus, with online applications, you can quickly screen prospective tenants – for free.
$2,812/mo
Rent Zestimate®
Refinance and save
$4,298/mo
Est. payment
Refinancing to a lower rate could help reduce your monthly payments and save thousands over the life of the loan.
$4,298/mo
Est. payment
Explore your selling options
Work with a Zillow partner agent
Leverage their expertise and Zillow's premium Showcase listings to get your home seen by more buyers.
Get startedList with your own agent
Get your home in front of millions of buyers by listing it on Zillow.
Learn how to do itSell it yourself
Take full control of how buyers see your home on Zillow by listing For Sale by Owner (FSBO).
List your homeWhat's special
Zillow last checked:
Listing updated:
Listed by:
Philip Donahoo 919-665-8961,
Compass -- Raleigh,
Amy Donahoo 919-608-0439,
Compass -- Raleigh
Bought with:
EXP Realty LLC
Source: Doorify MLS,MLS#: 10048799
Facts & features
Interior
Bedrooms & bathrooms
- Bedrooms: 3
- Bathrooms: 4
- Full bathrooms: 3
- 1/2 bathrooms: 1
- Main level bathrooms: 2
Primary bedroom
- Level: Main
- Dimensions: 187 x 1,611
Bedroom 2
- Level: Second
- Area: 1807 Square Feet
- Dimensions: 139 x 13
Bedroom 3
- Level: Second
- Area: 15582 Square Feet
- Dimensions: 106 x 147
Dining room
- Level: Main
- Dimensions: 101 x 1,511
Kitchen
- Level: Main
- Dimensions: 114 x 1,511
Laundry
- Level: Main
- Dimensions: 411 x 1,410
Living room
- Level: Main
- Area: 28959 Square Feet
- Dimensions: 197 x 147
Loft
- Level: Second
- Area: 3652 Square Feet
- Dimensions: 22 x 166
Office
- Level: Main
- Area: 11342 Square Feet
- Dimensions: 106 x 107
Other
- Description: Walk In Storage
- Level: Second
- Dimensions: 194 x 3,010
Workshop
- Level: Basement
- Area: 54841 Square Feet
- Dimensions: 173 x 317
Heating
- Forced Air, Natural Gas, Zoned, Gas Pack
Cooling
- Central Air, Ceiling Fan(s), Electric, Zoned, Gas Pack
Appliances
- Included: Dishwasher, Electric Range, Gas Water Heater, Refrigerator, Range Hood, Self Cleaning Oven, Stainless Steel Appliance(s), Washer/Dryer
- Laundry: Inside, Laundry Room, Main Level, Sink
Features
- Cathedral Ceiling(s), Ceiling Fan(s), Crown Molding, Double Vanity, Eat-in Kitchen, High Ceilings, High Speed Internet, Open Floorplan, Pantry, Primary Downstairs, Recessed Lighting, Walk-In Closet(s), Living/Dining Room Combination, Whirlpool Tub, Bathtub/Shower Combination, Walk-In Shower, Quartz Counters, Smooth Ceilings
- Flooring: Carpet, Hardwood, Tile
- Doors: Storm Door(s)
- Windows: Blinds, Insulated Windows, Screens, Window Coverings
- Basement: Partial,Storage Space,Walk-Out Access,Walk-In Crawl Space,Workshop
- Number of fireplaces: 1
- Fireplace features: Gas Log, Living Room
- Common walls with other units/homes: No Common Walls
Interior area
- Total structure area: 2,345
- Total interior livable area: 2,345 sqft
- Finished area above ground: 2,345
- Finished area below ground: 0
Property
Parking
- Total spaces: 4
- Parking features: Concrete, Driveway, Garage Faces Front, Private
- Garage spaces: 2
- Uncovered spaces: 2
Features
- Levels: Two
- Stories: 1
- Patio & porch: Deck, Patio
- Exterior features: Fire Pit, Lighting, Private Yard, Rain Gutters
- Pool features: None
- Fencing: None
- Has view: Yes
- View description: Creek/Stream, Neighborhood, Trees/Woods
- Water view: Creek/Stream
Lot
- Size: 0.27 Acres
- Dimensions: 70 x 163 x 84 x 151
- Features: Back Yard, Front Yard, Landscaped, Private, Sloped Down, Hardwood Trees
- Residential vegetation: Grassed, Partially Wooded
Details
- Additional structures: Pergola
- Parcel number: 0774.16926876.000
- Special conditions: Standard
- Horse amenities: None
Construction
Type & style
- Home type: SingleFamily
- Architectural style: Traditional
- Property subtype: Single Family Residence
Materials
- HardiPlank Type
- Foundation: Combination, Pillar/Post/Pier
- Roof: Shingle
Condition
- Updated/Remodeled
- New construction: No
- Year built: 2004
Utilities & green energy
- Sewer: Public Sewer
- Water: Public
- Utilities for property: Cable Available, Electricity Connected, Natural Gas Connected, Sewer Connected, Underground Utilities, Water Connected
Community & HOA
Community
- Features: Curbs, Street Lights, Sidewalks
- Security: Prewired, Smoke Detector(s)
HOA
- Has HOA: No
- Amenities included: None
Location
- Region: Raleigh
Financial & listing details
- Price per square foot: $296/sqft
- Tax assessed value: $597,450
- Annual tax amount: $5,208
- Date on market: 8/23/2024
- Listing agreement: Exclusive Right To Sell
- Listing terms: Cash,Conventional,FHA,VA Loan
- Road surface type: Paved
Price history
| Date | Event | Price |
|---|---|---|
| 9/20/2024 | Sold | $695,000-2.1%$296/sqft |
Source:  Doorify MLS #10048799 Report a problem Doorify MLS #10048799 Report a problem | ||
| 8/26/2024 | Pending sale | $710,000$303/sqft |
Source: Doorify MLS #10048799 Report a problem | ||
| 8/23/2024 | Listed for sale | $710,000+42.3%$303/sqft |
Source: Doorify MLS #10048799 Report a problem | ||
| 3/1/2005 | Sold | $499,000+93.8%$213/sqft |
Source: Public Record Report a problem | ||
| 6/24/2004 | Sold | $257,500$110/sqft |
Source: Public Record Report a problem | ||
Public tax history
| Year | Property taxes | Tax assessment |
|---|---|---|
| 2025 | $5,230 +0.4% | $597,450 |
| 2024 | $5,209 +22% | $597,450 +53.3% |
| 2023 | $4,269 +7.6% | $389,786 |
| 2022 | $3,967 +4% | $389,786 |
| 2021 | $3,813 +1.9% | $389,786 |
| 2020 | $3,743 +4.3% | $389,786 +26.5% |
| 2019 | $3,590 | $308,082 |
| 2018 | $3,590 +11.3% | $308,082 |
| 2017 | $3,225 +2.1% | $308,082 |
| 2016 | $3,159 +7.9% | $308,082 +9.8% |
| 2015 | $2,927 | $280,710 |
| 2014 | -- | $280,710 |
| 2013 | -- | $280,710 |
| 2012 | -- | $280,710 |
| 2011 | -- | $280,710 |
| 2010 | -- | $280,710 |
| 2009 | -- | $280,710 |
| 2008 | -- | -- |
| 2007 | -- | -- |
| 2006 | -- | -- |
| 2005 | -- | -- |
Find assessor info on the county website
Neighborhood: West Raleigh
Nearby homes
- $617,7003 bd2 ba2.9k sqft6327 Cedar Waters Dr, Raleigh, NC 27607Off Market
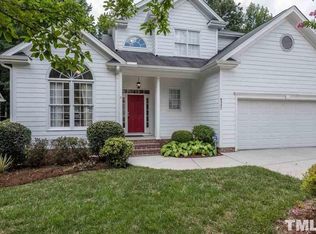
- $635,2003 bd3 ba2.6k sqft6331 Cedar Waters Dr, Raleigh, NC 27607Off Market
- $66,0000.55 acres6213 Chapel Hill Rd, Raleigh, NC 27607Off Market
- $400871 sqft6213 Chapel Hill Rd, Raleigh, NC 27607Off Market
- $372,0001.61 acres6220 Chapel Hill Rd, Raleigh, NC 27607Off Market
- $620,0003 bd3 ba2.1k sqft6328 Cedar Waters Dr, Raleigh, NC 27607Sold
- $--3 bd3 ba2.5k sqft6328 Cedar Waters Dr #1, Raleigh, NC 27607Off Market
- $625,0003 bd3 ba2.2k sqft6335 Cedar Waters Dr, Raleigh, NC 27607Sold
Nearby schools
GreatSchools rating
- 7/10Reedy Creek ElementaryGrades: K-5Distance: 2.5 mi
- 8/10Reedy Creek MiddleGrades: 6-8Distance: 2.6 mi
- 8/10Athens Drive HighGrades: 9-12Distance: 1.9 mi
Schools provided by the listing agent
- Elementary: Wake - Reedy Creek Elementary
- Middle: Wake - Reedy Creek Middle
- High: Wake - Athens Drive High
Source: Doorify MLS. This data may not be complete. We recommend contacting the local school district to confirm school assignments for this home.
Get a cash offer in 3 minutes
Find out how much your home could sell for in as little as 3 minutes with a no-obligation cash offer.
Estimated market value
$688,500
Get a cash offer in 3 minutes
Find out how much your home could sell for in as little as 3 minutes with a no-obligation cash offer.
Estimated market value
$688,500
- North Carolina
- Wake County
- Raleigh
- 27607
- West Raleigh
- 6323 Cedar Waters Dr
