Rarely does an opportunity like this become available in desirable Hampton Leas. Set on an impressive, nearly half-acre homesite in one of South Charlotte’s established neighborhoods, this 4-bedroom, 2.5-bath residence presents an exceptional canvas for a sophisticated renovation.
The home is in need of a full renovation and will be sold AS IS for the buyer with vision, the possibilities are compelling. Reimagine the existing footprint with elevated finishes, create a dramatic open-concept kitchen and entertaining space, and transform this well-positioned property into a beautifully curated residence that reflects today’s luxury lifestyle. The generous homesite provides an equally impressive mature tree backdrop ready for enhanced outdoor living, gardens and entertaining areas.
The location further distinguishes this property. Tucked within an established residential setting off Providence Road, Hampton Leas offers exceptional access to South Charlotte’s premier shopping, dining, medical facilities and schools, with convenient connectivity to Uptown Charlotte.
The home is being offered in its current condition and is priced with renovation in mind—creating a unique opportunity to invest in the location, lot and long-term potential rather than paying a premium for someone else’s finishes.
For those who recognize the value of an exceptional setting and the opportunity to create something distinctly their own, this Hampton Leas property offers the foundation for a truly remarkable transformation.
Under contract-show
$425,000
6323 Chalyce Ln, Charlotte, NC 28270
4beds
2,319sqft
Single Family Residence
Built in 1979
0.44 Acres Lot
$562,500 Zestimate®
$183/sqft
$-- HOA
What's special
- 6 days
- 571
- 36
Likely to sell faster than
Zillow last checked:
Listing updated:
Listed by:
Angie Dixon AngieDixonSold@gmail.com,
Keller Williams Connected
Source: Canopy MLS as distributed by MLS GRID,MLS#: 4418744
Facts & features
Interior
Bedrooms & bathrooms
- Bedrooms: 4
- Bathrooms: 3
- Full bathrooms: 2
- 1/2 bathrooms: 1
Primary bedroom
- Level: Upper
Bedroom s
- Level: Upper
Bedroom s
- Level: Upper
Bedroom s
- Level: Upper
Breakfast
- Level: Main
Den
- Level: Main
Dining room
- Level: Main
Kitchen
- Level: Main
Laundry
- Level: Main
Living room
- Level: Main
Heating
- Central, Forced Air, Natural Gas
Cooling
- Central Air, Electric
Appliances
- Included: Dishwasher, Electric Range
- Laundry: Inside, Laundry Room
Features
- Has basement: No
- Fireplace features: Family Room
Interior area
- Total structure area: 2,319
- Total interior livable area: 2,319 sqft
- Finished area above ground: 2,319
- Finished area below ground: 0
Property
Parking
- Parking features: Driveway
- Has uncovered spaces: Yes
Features
- Levels: Two
- Stories: 2
Lot
- Size: 0.44 Acres
Details
- Parcel number: 21307404
- Zoning: N1-A
- Special conditions: Standard
Construction
Type & style
- Home type: SingleFamily
- Property subtype: Single Family Residence
Materials
- Hardboard Siding
- Foundation: Slab, Other - See Remarks
Condition
- New construction: No
- Year built: 1979
Utilities & green energy
- Sewer: Public Sewer
- Water: City
Community & HOA
Community
- Subdivision: Hampton Leas
Location
- Region: Charlotte
Financial & listing details
- Price per square foot: $183/sqft
- Tax assessed value: $480,400
- Date on market: 8/26/2026
- Cumulative days on market: 2 days
- Listing terms: Cash
- Road surface type: Asphalt, Paved
Estimated market value
$562,500
$518,000 - $608,000
$2,733/mo
Price history
| Date | Event | Price |
|---|---|---|
| 9/3/2026 | Listed for sale | $425,000+149.3%$183/sqft |
Source:  Canopy MLS as distributed by MLS GRID #4418744 Report a problem Canopy MLS as distributed by MLS GRID #4418744 Report a problem | ||
| 7/20/1998 | Sold | $170,500$74/sqft |
Source: Public Record Report a problem | ||
Public tax history
| Year | Property taxes | Tax assessment |
|---|---|---|
| 2025 | -- | $480,400 |
| 2024 | -- | $480,400 |
| 2023 | -- | $480,400 +52% |
| 2022 | -- | $316,000 |
| 2021 | -- | $316,000 |
| 2020 | -- | $316,000 |
| 2019 | $3,141 +9.1% | $316,000 +47.8% |
| 2018 | $2,878 +2% | $213,800 |
| 2017 | $2,821 | $213,800 |
| 2016 | $2,821 | $213,800 +0.3% |
| 2015 | $2,821 +0.8% | $213,100 |
| 2014 | $2,799 | -- |
| 2013 | -- | $222,200 |
| 2012 | -- | $222,200 |
| 2011 | -- | $222,200 +30.2% |
| 2010 | -- | $170,600 |
| 2009 | -- | $170,600 |
| 2008 | -- | $170,600 |
| 2007 | -- | $170,600 |
| 2006 | -- | $170,600 |
| 2005 | -- | $170,600 |
| 2004 | -- | $170,600 |
| 2003 | -- | $170,600 +20.1% |
| 2002 | -- | $141,990 |
| 2001 | -- | $141,990 |
| 2000 | -- | $141,990 |
Find assessor info on the county website
Monthly payment
Est. payment
Payment breakdown
Explore the cost of this home by adjusting the details. Changes won't be saved.Climate risks
Neighborhood: Sardis Forest
Nearby schools
Schools provided by the listing agent
- Elementary: Lansdowne
- Middle: McClintock
- High: East Mecklenburg
Source: Canopy MLS as distributed by MLS GRID. This data may not be complete. We recommend contacting the local school district to confirm school assignments for this home.
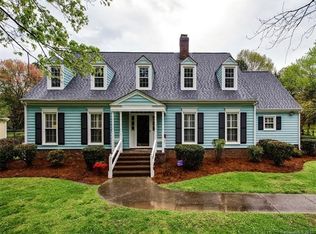
Similar homes
- $434,8004 bd3 ba2.2k sqft611 Mattingwood Dr, Charlotte, NC 28270For Sale

 MLS ID #4390853, John DiCristo, Ivester Jackson Christie's. Canopy MLS as distributed by MLS GRID
 - $627,0004 bd3 ba3.2k sqft6009 Coaching Inn Ct, Charlotte, NC 28270For Sale
 MLS ID #4423654, Craig Tribus, Beycome Brokerage Realty LLC. Canopy MLS as distributed by MLS GRID
 - $434,9993 bd2 ba1.5k sqft9614 Lone Oak Ct, Charlotte, NC 28270For Sale
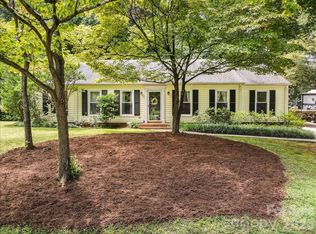 MLS ID #4410259, Matthew Keefe, EXP Realty LLC Ballantyne. Canopy MLS as distributed by MLS GRID
 - $420,0003 bd3 ba1.9k sqft7401 Limerick Dr, Charlotte, NC 28270For Sale
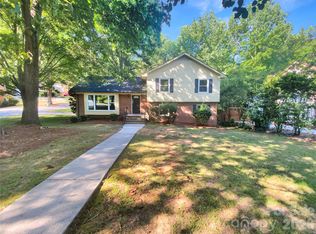 MLS ID #4219311, Lisa McGill, Opendoor Brokerage LLC. Canopy MLS as distributed by MLS GRID
 - $493,0003 bd3 ba2.1k sqft5908 Bookbinders Ln, Charlotte, NC 28270For SaleMLS ID #4379296, Whitney Hunt-Sailors, Opendoor Brokerage LLC. Canopy MLS as distributed by MLS GRID
- $490,0004 bd3 ba2.1k sqft616 Silversmith Ln, Charlotte, NC 28270For SaleMLS ID #4395156, Jared Calhoun, My Townhome. Canopy MLS as distributed by MLS GRID
- $389,9003 bd2 ba1.4k sqft7812 Surreywood Pl, Charlotte, NC 28270For SaleMLS ID #4393733, Steve Metarelis, OfferPad Brokerage LLC. Canopy MLS as distributed by MLS GRID
- $515,0003 bd3 ba1.8k sqft7400 Monroe Rd, Charlotte, NC 28212For SaleMLS ID #4421838, Lisa McGill, Opendoor Brokerage LLC. Canopy MLS as distributed by MLS GRID
- $550,0004 bd3 ba1.9k sqft2248 Lawton Bluff Rd, Charlotte, NC 28226For SaleMLS ID #4418434, Thomas Elrod, Keller Williams Ballantyne Area. Canopy MLS as distributed by MLS GRID
- $364,9003 bd2 ba1.3k sqft1414 Jodhpur Ct, Charlotte, NC 28212For SaleMLS ID #4421984, Joshua Baradaran-Dilmaghani, White Stag Realty NC LLC. Canopy MLS as distributed by MLS GRID
- $620,0004 bd3 ba2.4k sqft6116 Robley Tate Ct, Charlotte, NC 28270For SaleMLS ID #4407194, Tammy Gallagher, Gallagher Real Estate. Canopy MLS as distributed by MLS GRID
- $574,9004 bd3 ba2.4k sqft1215 Brockton Ln, Charlotte, NC 28226For SaleMLS ID #4418213, Stephen Scott, Realty Dynamics Inc.. Canopy MLS as distributed by MLS GRID
- $535,0004 bd3 ba2.3k sqft503 Wyre Forest Ct, Charlotte, NC 28270For SaleMLS ID #4393904, Janice Maynard, Keller Williams Ballantyne Area. Canopy MLS as distributed by MLS GRID
- $380,0003 bd2 ba1.2k sqft7626 Winterset Dr, Charlotte, NC 28270For SaleMLS ID #4390439, Tina Bisson, Premier Sotheby's International Realty. Canopy MLS as distributed by MLS GRID
- $390,0005 bd3 ba1.9k sqft931 Pineborough Rd, Charlotte, NC 28212For SaleMLS ID #4413634, Matthew Moreira, COMPASS. Canopy MLS as distributed by MLS GRID
- $415,0004 bd2 ba1.6k sqft1409 Woodberry Rd, Charlotte, NC 28212For SaleMLS ID #4379143, Heba Alkhatib, NorthGroup Real Estate LLC. Canopy MLS as distributed by MLS GRID
- $549,9004 bd2 ba1.8k sqft201 Sandymead Rd, Matthews, NC 28105For SaleMLS ID #4422049, Johnny Bhagrattee Guerrero, JRBG Realty LLC. Canopy MLS as distributed by MLS GRID
- $399,0003 bd2 ba1.8k sqft7426 Newmans Ln, Charlotte, NC 28270For SaleMLS ID #4410591, Frankie Gonzalez, Gonzalez Realty. Canopy MLS as distributed by MLS GRID
- $370,0003 bd2 ba1.2k sqft7917 Pebbleridge Dr, Charlotte, NC 28212For SaleMLS ID #4421717, Don Gomez, C-A-RE Realty. Canopy MLS as distributed by MLS GRID
- $629,9004 bd3 ba2.1k sqft7407 Limerick Dr, Charlotte, NC 28270For SaleMLS ID #4384326, Tracey Vail, Vail Realty LLC. Canopy MLS as distributed by MLS GRID
