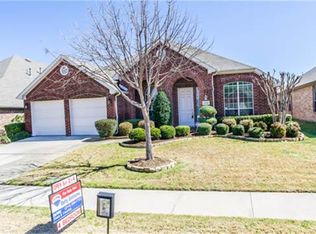
Back on Market indicator is due to a clarical error. This charming one-story home nestled in the welcoming community of Sachse. It is the perfect sanctuary for families of all sizes. Situated on a desirable corner lot, this property offers both privacy and ample space for outdoor activities. The home features custom painting throughout, adding a unique and personal touch to every room. Step inside to discover a thoughtfully designed floor plan. The formal living areas are bright and inviting, with plenty of natural light streaming through large windows. They share the same lighting, allowing you to use them as one large space or separately. The spacious kitchen is equipped with modern appliances. The island adds additional working counter and storage, making it a dream for both everyday cooking and entertaining. The master suite is located in the back corner for privacy and features an en-suite bathroom, providing a private oasis with its jetted tub and separate shower. The bay window in the master provides extra space, perfect for a sitting area. The solar panels will be paid off at closing; even though the value is not included in the sales price, they will provide energy efficiency and cost savings at no cost to you. The Home Water Filtration System enables your family to enjoy pristine water quality with a whole home water filtration system, ensuring clean and safe water for all your needs. The owner has not lived in the home and has limited knowledge of its condition, so we had it inspected prior to listing, giving you peace of mind knowing that it has been thoroughly evaluated. There were no major items of concern, and most of the smaller ones have been addressed. A copy of the report is provided under the documents tab. Located in the charming city of Sachse, this home offers the perfect blend of small-town charm and modern conveniences. You'll find a variety of shopping, dining, and entertainment options nearby, as well as excellent schools and parks.
Sold
Price Unknown
6323 Crestmoor Ln, Sachse, TX 75048
4beds
2,294sqft
Single Family Residence
Built in 2003
8,537 Square Feet Lot
$451,500 Zestimate®
$--/sqft
$3,002 Estimated rent
Home value
$451,500
$406,000 - $501,000
$3,002/mo
Zestimate® history
Owner options
List your home for rent
$3,002/mo
Rent Zestimate®
Find your next renter with Zillow Rental Manager. Plus, with online applications, you can quickly screen prospective tenants – for free.
$3,002/mo
Rent Zestimate®
Refinance and save
$520/mo
Est. payment
Refinancing to a lower rate could help reduce your monthly payments and save thousands over the life of the loan.
$520/mo
Est. payment
Explore your selling options
Work with a Zillow partner agent
Leverage their expertise and Zillow's premium Showcase listings to get your home seen by more buyers.
Get startedList with your own agent
Get your home in front of millions of buyers by listing it on Zillow.
Learn how to do itSell it yourself
Take full control of how buyers see your home on Zillow by listing For Sale by Owner (FSBO).
List your homeWhat's special
Thoughtfully designed floor planCorner lot
Zillow last checked:
Listing updated:
Listed by:
Jerry Welch 0569780 972-771-8163,
Ebby Halliday, REALTORS 972-771-8163
Bought with:
Ashley Alder
Milestone Realty Texas LLC
Source: NTREIS,MLS#: 20836894
Facts & features
Interior
Bedrooms & bathrooms
- Bedrooms: 4
- Bathrooms: 2
- Full bathrooms: 2
Primary bedroom
- Features: Ceiling Fan(s)
- Level: First
- Dimensions: 19 x 13
Bedroom
- Features: Walk-In Closet(s)
- Level: First
- Dimensions: 12 x 11
Bedroom
- Features: Walk-In Closet(s)
- Level: First
- Dimensions: 11 x 11
Bedroom
- Features: Walk-In Closet(s)
- Level: First
- Dimensions: 11 x 11
Primary bathroom
- Features: Built-in Features, Dual Sinks, En Suite Bathroom, Jetted Tub, Separate Shower
- Level: First
- Dimensions: 13 x 10
Dining room
- Level: First
- Dimensions: 12 x 12
Family room
- Features: Ceiling Fan(s), Fireplace
- Level: First
- Dimensions: 19 x 16
Other
- Features: Dual Sinks
- Level: First
- Dimensions: 10 x 5
Kitchen
- Features: Built-in Features, Granite Counters, Kitchen Island, Pantry, Solid Surface Counters
- Level: First
- Dimensions: 16 x 12
Living room
- Level: First
- Dimensions: 12 x 11
Heating
- Central
Cooling
- Central Air, Ceiling Fan(s)
Appliances
- Included: Dishwasher, Electric Oven, Gas Cooktop, Disposal, Gas Water Heater, Microwave, Refrigerator, Water Softener, Vented Exhaust Fan, Water Purifier
- Laundry: Washer Hookup, Electric Dryer Hookup, Laundry in Utility Room
Features
- Built-in Features, Decorative/Designer Lighting Fixtures, High Speed Internet, Kitchen Island, Open Floorplan, Pantry, Cable TV, Walk-In Closet(s)
- Flooring: Carpet, Ceramic Tile, Engineered Hardwood
- Windows: Bay Window(s), Window Coverings
- Has basement: No
- Number of fireplaces: 1
- Fireplace features: Family Room, Gas Log
Interior area
- Total interior livable area: 2,294 sqft
Property
Parking
- Total spaces: 2
- Parking features: Door-Multi, Driveway, Garage Faces Front, Garage, Garage Door Opener, On Street
- Attached garage spaces: 2
- Has uncovered spaces: Yes
Features
- Levels: One
- Stories: 1
- Patio & porch: Patio
- Exterior features: Lighting, Rain Gutters
- Pool features: None, Community
- Fencing: Brick,Fenced,Full,Metal,Privacy,Security,Wood,Wrought Iron
Lot
- Size: 8,537 Square Feet
- Features: Back Yard, Corner Lot, Lawn, Landscaped, Subdivision, Few Trees
Details
- Parcel number: 480161000S0110000
- Other equipment: Satellite Dish
Construction
Type & style
- Home type: SingleFamily
- Architectural style: Traditional,Detached
- Property subtype: Single Family Residence
Materials
- Brick
- Foundation: Slab
- Roof: Composition
Condition
- Year built: 2003
Utilities & green energy
- Electric: Photovoltaics Seller Owned
- Sewer: Public Sewer
- Water: Public
- Utilities for property: Electricity Connected, Natural Gas Available, Sewer Available, Separate Meters, Water Available, Cable Available
Green energy
- Energy efficient items: Doors, HVAC, Thermostat
- Energy generation: Solar
Community & HOA
Community
- Features: Clubhouse, Playground, Park, Pool, Sidewalks, Trails/Paths, Curbs
- Security: Security System, Carbon Monoxide Detector(s), Fire Alarm, Smoke Detector(s)
- Subdivision: Woodbridge Ph 5a
HOA
- Has HOA: Yes
- Services included: Association Management
- HOA fee: $520 annually
- HOA name: Classic Property Mgmt
- HOA phone: 817-640-2064
Location
- Region: Sachse
Financial & listing details
- Tax assessed value: $451,770
- Annual tax amount: $10,094
- Date on market: 2/7/2025
- Cumulative days on market: 21 days
- Electric utility on property: Yes
Price history
| Date | Event | Price |
|---|---|---|
| 4/17/2025 | Sold | -- |
Source: NTREIS #20836894 Report a problem | ||
| 3/12/2025 | Contingent | $449,000$196/sqft |
Source: NTREIS #20836894 Report a problem | ||
| 3/11/2025 | Pending sale | $449,000$196/sqft |
Source: NTREIS #20836894 Report a problem | ||
| 3/1/2025 | Contingent | $449,000$196/sqft |
Source: NTREIS #20836894 Report a problem | ||
| 2/9/2025 | Listed for sale | $449,000$196/sqft |
Source: NTREIS #20836894 Report a problem | ||
Public tax history
| Year | Property taxes | Tax assessment |
|---|---|---|
| 2025 | $1,613 +5.8% | $451,770 |
| 2024 | $1,525 +4.1% | $451,770 +6.7% |
| 2023 | $1,464 -4.4% | $423,280 +23.5% |
| 2022 | $1,533 +2.3% | $342,650 +34.9% |
| 2021 | $1,498 -1% | $253,920 |
| 2020 | $1,513 -0.3% | $253,920 |
| 2019 | $1,518 -1.3% | $253,920 |
| 2018 | $1,538 -49% | $253,920 |
| 2017 | $3,017 +1.6% | $253,920 +9.2% |
| 2016 | $2,968 -0.7% | $232,570 +12.7% |
| 2015 | $2,989 | $206,370 +12.4% |
| 2014 | $2,989 | $183,670 |
| 2013 | -- | -- |
| 2012 | -- | -- |
| 2011 | -- | -- |
| 2010 | -- | -- |
| 2009 | -- | -- |
| 2008 | -- | -- |
| 2007 | -- | -- |
| 2005 | -- | -- |
| 2004 | -- | -- |
| 2003 | -- | -- |
| 2002 | -- | -- |
Find assessor info on the county website
Neighborhood: Woodbridge
Nearby homes
- $476,5004 bd3 ba3.2k sqft6317 Crestmoor Ln, Sachse, TX 75048Off Market
- $513,3004 bd3 ba3.4k sqft6234 Laurel Crest Ln, Sachse, TX 75048Off Market
- $431,5004 bd2 ba2.3k sqft6230 Laurel Crest Ln, Sachse, TX 75048Off Market
- $705,8005 bd4 ba3.8k sqft6403 Crestmoor Ln, Sachse, TX 75048Off Market
- $700-- bd-- ba-- sqft6403 Crestmoor Ln, Sachse, TX 75048Off Market
- $435,3004 bd2 ba2.2k sqft6311 Crestmoor Ln, Sachse, TX 75048Off Market
- $448,6004 bd3 ba3k sqft6224 Laurel Crest Ln, Sachse, TX 75048Off Market
- $513,2005 bd3 ba2.8k sqft6324 Crestmoor Ln, Sachse, TX 75048Off Market
Nearby schools
GreatSchools rating
- 6/10Robert B Sewell Elementary SchoolGrades: PK-5Distance: 1.8 mi
- 7/10B G Hudson Middle SchoolGrades: 6-8Distance: 1.6 mi
- 6/10Sachse High SchoolGrades: 9-12Distance: 1.8 mi
Schools provided by the listing agent
- District: Garland ISD
Source: NTREIS. This data may not be complete. We recommend contacting the local school district to confirm school assignments for this home.
Get a cash offer in 3 minutes
Find out how much your home could sell for in as little as 3 minutes with a no-obligation cash offer.
Estimated market value
$451,500
Get a cash offer in 3 minutes
Find out how much your home could sell for in as little as 3 minutes with a no-obligation cash offer.
Estimated market value
$451,500
- Texas
- Dallas County
- Sachse
- 75048
- Woodbridge
- 6323 Crestmoor Ln
