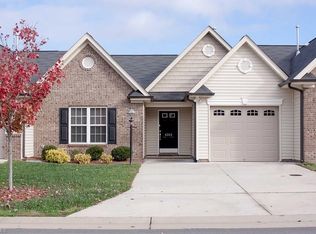
Energy Star floor plan--one of the larger plans in Langdon Village. 9' Ceilings thruout.Many upgrades added to this open floor plan including hardwoods in the living room, hall, dining room and kitchen area, tile in the baths. Blinds & Shutters thruout.Privacy fence in back that allows relaxing on the back patio. Beautiful sunroom. Cathedral ceiling in the living room. 270+ sq.ft. Bonus room upstairs.
This property is not currently displayed as for sale or rent on Zillow. This may be different from what's on other websites or public sources.