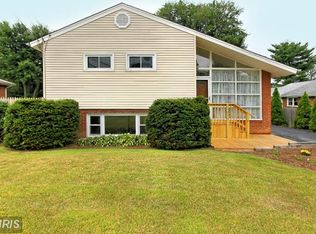
SUNDAY OPEN HOUSE CANCELLED, multiple offers. Very well-maintained mid-century modern home in a great location near 395/Columbia Pike and Landmark. Beautifully refinished hardwood floors on two levels and freshly painted in Shoji White paint. Dramatic vaulted ceilings on the main level and fireplace give the home charm. Move in Ready!! Three bedrooms with lots of light, closets with organizers, and the primary is attached to a bath. Large, nicely landscaped, partially fenced flat yard (1/4 acre) ready for croquet or a game of football. Shed for all of your gardening tools and mower is 8' x 8'. All of the major systems are completed for you: New roof - 2021, New A/C 2022, New hot water boiler (heating system) -2020, Asphalt driveway - 2022, New gutters and leaf screens - 2024, New washing machine and dishwasher - 2025. Two woodburning fireplaces, double pane tilt-out windows, Dual zone heating and a/c. The family room has large windows, new carpet and is big - approx, 19 ft. long. The 12 x 18 laundry room has tons of storage and three fantastic Husky storage cabinets. There is an enclosed crawl-space with a dehumidified and storage space. Two and one half baths. All of the hard work has been done. Stop by and get ready to move into this Mid-Century Modern GEM!
Sold for $690,000
$690,000
6323 Hillcrest Pl, Alexandria, VA 22312
3beds
1,383sqft
Single Family Residence
Built in 1959
10,493 Square Feet Lot
$696,400 Zestimate®
$499/sqft
$3,467 Estimated rent
Home value
$696,400
$655,000 - $738,000
$3,467/mo
Zestimate® history
Owner options
List your home for rent
$3,467/mo
Rent Zestimate®
Find your next renter with Zillow Rental Manager. Plus, with online applications, you can quickly screen prospective tenants – for free.
$3,467/mo
Rent Zestimate®
Refinance and save
$4,327/mo
Est. payment
Refinancing to a lower rate could help reduce your monthly payments and save thousands over the life of the loan.
$4,327/mo
Est. payment
Explore your selling options
Work with a Zillow partner agent
Leverage their expertise and Zillow's premium Showcase listings to get your home seen by more buyers.
Get startedList with your own agent
Get your home in front of millions of buyers by listing it on Zillow.
Learn how to do itSell it yourself
Take full control of how buyers see your home on Zillow by listing For Sale by Owner (FSBO).
List your homeWhat's special
Closets with organizersWell-maintained mid-century modern homeTwo woodburning fireplacesDouble pane tilt-out windows
Zillow last checked:
Listing updated:
Listed by:
Kathy Showker 202-255-4064,
Century 21 Redwood Realty
Bought with:
Lydia Benson, BR98376716
TTR Sotheby's International Realty
Source: Bright MLS,MLS#: VAFX2290384
Facts & features
Interior
Bedrooms & bathrooms
- Bedrooms: 3
- Bathrooms: 3
- Full bathrooms: 2
- 1/2 bathrooms: 1
Rooms
- Room types: Living Room, Dining Room, Primary Bedroom, Bedroom 2, Bedroom 3, Kitchen, Family Room, Bathroom 1, Bathroom 2
Primary bedroom
- Features: Flooring - HardWood, Attached Bathroom
- Level: Upper
Bedroom 2
- Features: Flooring - HardWood
- Level: Upper
Bedroom 3
- Features: Flooring - Wood
- Level: Upper
Bathroom 1
- Level: Upper
Bathroom 2
- Level: Lower
Dining room
- Features: Cathedral/Vaulted Ceiling
- Level: Main
Family room
- Features: Fireplace - Wood Burning, Flooring - Vinyl
- Level: Lower
Kitchen
- Features: Granite Counters, Kitchen - Gas Cooking, Flooring - Ceramic Tile, Cathedral/Vaulted Ceiling
- Level: Main
Living room
- Features: Cathedral/Vaulted Ceiling, Fireplace - Wood Burning, Flooring - HardWood, Living/Dining Room Combo
- Level: Main
Heating
- Hot Water, Natural Gas
Cooling
- Central Air, Ductless, Electric
Appliances
- Included: Dishwasher, Disposal, Dryer, Oven/Range - Gas, Washer, Stainless Steel Appliance(s), Refrigerator, Ice Maker, Gas Water Heater
- Laundry: In Basement
Features
- Flooring: Wood
- Windows: Double Pane Windows
- Basement: Partial,Partially Finished,Concrete,Heated,Improved,Interior Entry,Exterior Entry
- Number of fireplaces: 2
Interior area
- Total structure area: 1,624
- Total interior livable area: 1,383 sqft
- Finished area above ground: 1,083
- Finished area below ground: 300
Property
Parking
- Total spaces: 2
- Parking features: Driveway
- Uncovered spaces: 2
Accessibility
- Accessibility features: None
Features
- Levels: Multi/Split,Three
- Stories: 3
- Patio & porch: Deck
- Exterior features: Sidewalks
- Pool features: None
- Has view: Yes
- View description: Garden
Lot
- Size: 10,493 Square Feet
- Features: Rear Yard, Front Yard
Details
- Additional structures: Above Grade, Below Grade
- Parcel number: 0721 07 0050
- Zoning: 130
- Special conditions: Standard
Construction
Type & style
- Home type: SingleFamily
- Property subtype: Single Family Residence
Materials
- Aluminum Siding
- Foundation: Block, Slab
- Roof: Shingle
Condition
- Very Good
- New construction: No
- Year built: 1959
Utilities & green energy
- Sewer: Public Sewer
- Water: Public
- Utilities for property: Cable Connected, Natural Gas Available, Electricity Available, Water Available, Sewer Available, Cable
Community & HOA
Community
- Subdivision: Lincolnia Heights
HOA
- Has HOA: No
Location
- Region: Alexandria
Financial & listing details
- Price per square foot: $499/sqft
- Tax assessed value: $644,430
- Annual tax amount: $8,182
- Date on market: 2/25/2026
- Listing agreement: Exclusive Right To Sell
- Listing terms: Cash,FHA,VA Loan,Conventional
- Ownership: Fee Simple
Price history
| Date | Event | Price |
|---|---|---|
| 3/23/2026 | Sold | $690,000+3.1%$499/sqft |
Source:  Bright MLS #VAFX2290384 Report a problem Bright MLS #VAFX2290384 Report a problem | ||
| 3/15/2026 | Pending sale | $669,000$484/sqft |
Source: Bright MLS #VAFX2290384 Report a problem | ||
| 3/1/2026 | Contingent | $669,000$484/sqft |
Source: Bright MLS #VAFX2290384 Report a problem | ||
| 2/25/2026 | Listed for sale | $669,000$484/sqft |
Source: Bright MLS #VAFX2290384 Report a problem | ||
Public tax history
| Year | Property taxes | Tax assessment |
|---|---|---|
| 2025 | $8,182 +6.9% | $644,430 +6.9% |
| 2024 | $7,652 +3.9% | $602,730 |
| 2023 | $7,364 +4% | $602,730 +5.4% |
| 2022 | $7,082 | $571,810 +22.2% |
| 2021 | -- | $467,950 |
| 2020 | $5,964 +3.9% | $467,950 +4.5% |
| 2019 | $5,740 +11.3% | $447,950 +11.4% |
| 2018 | $5,159 +3.8% | $401,960 +2% |
| 2017 | $4,970 +0% | $393,960 |
| 2016 | $4,968 +7.7% | $393,960 +4.4% |
| 2015 | $4,612 -3.7% | $377,270 -4.2% |
| 2014 | $4,791 | $393,990 +2.7% |
| 2013 | -- | $383,560 +5% |
| 2012 | -- | $365,420 -1.3% |
| 2011 | -- | $370,060 +11.6% |
| 2010 | -- | $331,550 -6.7% |
| 2009 | -- | $355,540 -19.9% |
| 2008 | -- | $443,930 -10.6% |
| 2007 | -- | $496,700 +109.7% |
| 2003 | -- | $236,905 +9.2% |
| 2002 | -- | $216,905 +16% |
| 2001 | -- | $186,985 |
Find assessor info on the county website
Neighborhood: 22312
Nearby homes
- $783,1004 bd1 ba1.9k sqft6321 Hillcrest Pl, Alexandria, VA 22312Off Market

- $723,8003 bd2 ba1.7k sqft6325 Hillcrest Pl, Alexandria, VA 22312Off Market
- $749,7003 bd3 ba1.8k sqft6319 Hillcrest Pl, Alexandria, VA 22312Off Market
- $715,0004 bd2 ba1.5k sqft4301 Summit Pl, Alexandria, VA 22312Off Market
- $1,452,0005 bd5 ba4.4k sqft6344 Oak Ridge Dr, Alexandria, VA 22312Off Market
- $687,7003 bd2 ba1.2k sqft6340 Oak Ridge Dr, Alexandria, VA 22312Off Market
- $698,3003 bd1 ba2k sqft6348 Oak Ridge Dr, Alexandria, VA 22312Off Market
- $697,1003 bd2 ba1.2k sqft6320 Hillcrest Pl, Alexandria, VA 22312Off Market
Nearby schools
GreatSchools rating
- 2/10Parklawn Elementary SchoolGrades: PK-5Distance: 0.4 mi
- 2/10Glasgow Middle SchoolGrades: 6-8Distance: 0.6 mi
- 2/10Justice High SchoolGrades: 9-12Distance: 1.8 mi
Schools provided by the listing agent
- Elementary: Parklawn
- Middle: Glasgow
- High: Stuart
- District: Fairfax County Public Schools
Source: Bright MLS. This data may not be complete. We recommend contacting the local school district to confirm school assignments for this home.
Get a cash offer in 3 minutes
Find out how much your home could sell for in as little as 3 minutes with a no-obligation cash offer.
Estimated market value
$696,400
Get a cash offer in 3 minutes
Find out how much your home could sell for in as little as 3 minutes with a no-obligation cash offer.
Estimated market value
$696,400
- Virginia
- Fairfax County
- Lincolnia
- 22312
- 6323 Hillcrest Pl
Nearby cities
Nearby zip codes
Other Lincolnia Topics
