Step into 6323 Kalani Place—a private oasis that redefines luxury living. Designed by renowned architect Mark Shekter, this 4-bedroom, 4-bath retreat offers 3,821 sq ft of open, sun-filled living, with three bedrooms down and a serene owner's suite upstairs. Set on a .82-acre lot, this residence boasts treehouse-style living with unmatched privacy. The expansive deck with steel railing invites outdoor living, while high-efficiency windows and steel patio doors flood the home with natural light. The turfed backyard is a golfer’s paradise, featuring two putting greens and French drains, all along a tranquil creek bed. Located steps from the 5th fairway of Northwood Country Club, this home provides a lifestyle of leisure. Inside, the kitchen is a chef’s dream with Miele appliances, and the gallery walls offer a perfect canvas for art. Plus, a three-car garage and a Generac generator ensure you’re always prepared. Elegance meets function at every turn.
Sold
Price Unknown
6323 Kalani Pl, Dallas, TX 75240
4beds
3,821sqft
Single Family Residence
Built in 1982
0.82 Acres Lot
$2,055,400 Zestimate®
$--/sqft
$5,736 Estimated rent
Home value
$2,055,400
$1.87M - $2.28M
$5,736/mo
Zestimate® history
Owner options
List your home for rent
$5,736/mo
Rent Zestimate®
Find your next renter with Zillow Rental Manager. Plus, with online applications, you can quickly screen prospective tenants – for free.
$5,736/mo
Rent Zestimate®
Refinance and save
Refinancing to a lower rate could help reduce your monthly payments and save thousands over the life of the loan.
Explore your selling options
Work with a Zillow partner agent
Leverage their expertise and Zillow's premium Showcase listings to get your home seen by more buyers.
Get startedList with your own agent
Get your home in front of millions of buyers by listing it on Zillow.
Learn how to do itSell it yourself
Take full control of how buyers see your home on Zillow by listing For Sale by Owner (FSBO).
List your homeWhat's special
Turfed backyardPrivate oasisFrench drainsTranquil creek bedSteel patio doorsOpen sun-filled livingNatural light
Zillow last checked:
Listing updated:
Listed by:
Gavin Smith 0724108 214-350-0400,
Briggs Freeman Sotheby's Int'l 214-350-0400,
Lisa Besserer 0491674 214-543-2940,
Briggs Freeman Sotheby's Int'l
Bought with:
Faisal Halum
Compass RE Texas, LLC.
Source: NTREIS,MLS#: 20739680
Facts & features
Interior
Bedrooms & bathrooms
- Bedrooms: 4
- Bathrooms: 4
- Full bathrooms: 4
Primary bedroom
- Features: Closet Cabinetry, Dual Sinks, Garden Tub/Roman Tub, Linen Closet, Sitting Area in Primary, Separate Shower, Steam Shower, Walk-In Closet(s)
- Level: Second
- Dimensions: 21 x 13
Bedroom
- Features: Split Bedrooms, Walk-In Closet(s)
- Level: First
- Dimensions: 13 x 11
Bedroom
- Features: Split Bedrooms, Walk-In Closet(s)
- Level: First
- Dimensions: 12 x 11
Bedroom
- Features: Cedar Closet(s), Split Bedrooms, Walk-In Closet(s)
- Level: First
- Dimensions: 15 x 11
Breakfast room nook
- Level: First
- Dimensions: 11 x 9
Den
- Level: First
- Dimensions: 16 x 13
Dining room
- Level: First
- Dimensions: 13 x 13
Other
- Features: Bidet, Built-in Features, Dual Sinks, Garden Tub/Roman Tub, Linen Closet, Separate Shower, Steam Shower
- Level: Second
- Dimensions: 21 x 7
Kitchen
- Features: Built-in Features, Eat-in Kitchen, Stone Counters, Walk-In Pantry
- Level: First
- Dimensions: 14 x 12
Living room
- Level: First
- Dimensions: 23 x 27
Utility room
- Features: Built-in Features, Utility Room, Utility Sink
- Level: First
- Dimensions: 8 x 7
Heating
- Central, Electric, Zoned
Cooling
- Central Air, Electric
Appliances
- Included: Built-In Refrigerator, Dishwasher, Electric Cooktop, Electric Oven, Ice Maker, Microwave, Vented Exhaust Fan
- Laundry: Washer Hookup, Electric Dryer Hookup
Features
- Wet Bar, Decorative/Designer Lighting Fixtures, High Speed Internet, Vaulted Ceiling(s), Wired for Sound
- Flooring: Wood
- Windows: Skylight(s)
- Has basement: No
- Number of fireplaces: 1
- Fireplace features: Gas
Interior area
- Total interior livable area: 3,821 sqft
Property
Parking
- Total spaces: 3
- Parking features: Circular Driveway, Garage, Garage Door Opener, Oversized, Garage Faces Rear
- Attached garage spaces: 3
- Has uncovered spaces: Yes
Features
- Levels: Two
- Stories: 2
- Patio & porch: Deck
- Exterior features: Lighting, Rain Gutters
- Pool features: None
Lot
- Size: 0.82 Acres
- Features: Acreage, Irregular Lot, Landscaped, Many Trees, Sprinkler System
Details
- Parcel number: 00000794467000000
Construction
Type & style
- Home type: SingleFamily
- Architectural style: Contemporary/Modern,Detached
- Property subtype: Single Family Residence
Materials
- Brick
- Foundation: Pillar/Post/Pier
- Roof: Tar/Gravel
Condition
- Year built: 1982
Utilities & green energy
- Sewer: Public Sewer
- Water: Public
- Utilities for property: Sewer Available, Water Available
Green energy
- Energy efficient items: Windows
Community & HOA
Community
- Features: Curbs
- Security: Security System Owned, Security System, Fire Alarm, Smoke Detector(s), Security Service
- Subdivision: Clubside Terrace Add
HOA
- Has HOA: No
Location
- Region: Dallas
Financial & listing details
- Tax assessed value: $1,935,900
- Annual tax amount: $43,107
- Date on market: 10/8/2024
- Cumulative days on market: 41 days
- Listing terms: Cash,Conventional
- Road surface type: Asphalt
Price history
| Date | Event | Price |
|---|---|---|
| 12/4/2024 | Sold | -- |
Source: NTREIS #20739680 Report a problem | ||
| 12/4/2024 | Pending sale | $1,999,000$523/sqft |
Source: NTREIS #20739680 Report a problem | ||
| 11/27/2024 | Contingent | $1,999,000$523/sqft |
Source: NTREIS #20739680 Report a problem | ||
| 10/29/2024 | Price change | $1,999,000-7%$523/sqft |
Source: NTREIS #20739680 Report a problem | ||
| 10/15/2024 | Listed for sale | $2,150,000$563/sqft |
Source: NTREIS #20739680 Report a problem | ||
| 10/13/2024 | Contingent | $2,150,000$563/sqft |
Source: NTREIS #20739680 Report a problem | ||
| 10/7/2024 | Listed for sale | $2,150,000+66%$563/sqft |
Source: NTREIS #20739680 Report a problem | ||
| 3/1/2017 | Listing removed | $1,295,000$339/sqft |
Source: Virginia Cook, REALTORS #13450690 Report a problem | ||
| 9/20/2016 | Listed for sale | $1,295,000-7.4%$339/sqft |
Source: Virginia Cook, REALTORS #13450690 Report a problem | ||
| 6/1/2016 | Listing removed | $1,399,000$366/sqft |
Source: Briggs Freeman Sotheby's International Realty #13366621 Report a problem | ||
| 12/3/2015 | Listed for sale | $1,399,000$366/sqft |
Source: Briggs Freeman Sotheby's Int'l #13284184 Report a problem | ||
Public tax history
| Year | Property taxes | Tax assessment |
|---|---|---|
| 2025 | $43,107 +68.5% | $1,935,900 +10.6% |
| 2024 | $25,582 +7.6% | $1,750,000 +36.7% |
| 2023 | $23,782 -3% | $1,280,000 -4.6% |
| 2022 | $24,513 +4% | $1,341,880 +25.6% |
| 2021 | $23,561 -0.5% | $1,068,050 +2.4% |
| 2020 | $23,674 -0.8% | $1,043,410 |
| 2019 | $23,858 -3.4% | $1,043,410 +0.7% |
| 2018 | $24,699 -1.5% | $1,036,340 +12.4% |
| 2017 | $25,066 +114% | $921,790 |
| 2016 | $11,714 +7.7% | $921,790 +44.7% |
| 2015 | $10,873 | $637,220 |
| 2014 | $10,873 | $637,220 |
| 2013 | -- | -- |
| 2012 | -- | -- |
| 2011 | -- | -- |
| 2010 | -- | -- |
| 2009 | -- | -- |
| 2008 | -- | -- |
| 2007 | -- | -- |
| 2005 | -- | -- |
| 2004 | -- | -- |
| 2003 | -- | -- |
| 2002 | -- | -- |
| 2001 | -- | -- |
Find assessor info on the county website
Neighborhood: 75240
Nearby homes
- $2,217,4005 bd6 ba4.2k sqft6333 Kalani Pl, Dallas, TX 75240Off Market

- $1,544,6005 bd5 ba4k sqft13928 Hughes Ln, Dallas, TX 75240Off Market

- $20,080-- bd-- ba-- sqft13918 Hughes Ln, Dallas, TX 75240Off Market
- $793,0003 bd2 ba3 sqft13830 Hughes Ln, Dallas, TX 75240Off Market
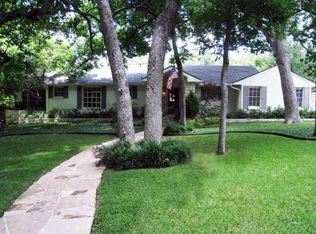
- $2,010,3004 bd4 ba4.2k sqft6322 Kalani Pl, Dallas, TX 75240Off Market
- $1,265,6004 bd4 ba3.5k sqft13937 Hughes Ln, Dallas, TX 75240Off Market
- $1,470,9005 bd4 ba5k sqft13938 Hughes Ln, Dallas, TX 75240Off Market
- $668,1003 bd2 ba2.1k sqft13824 Hughes Ln, Dallas, TX 75240Off Market
Nearby schools
GreatSchools rating
- 7/10John J Pershing Elementary SchoolGrades: PK-5Distance: 3.5 mi
- 5/10Benjamin Franklin Middle SchoolGrades: 6-8Distance: 3.6 mi
- 4/10Hillcrest High SchoolGrades: 9-12Distance: 3.8 mi
Schools provided by the listing agent
- Elementary: Pershing
- Middle: Benjamin Franklin
- High: Hillcrest
- District: Dallas ISD
Source: NTREIS. This data may not be complete. We recommend contacting the local school district to confirm school assignments for this home.
Get a cash offer in 3 minutes
Find out how much your home could sell for in as little as 3 minutes with a no-obligation cash offer.
Estimated market value
$2,055,400
Get a cash offer in 3 minutes
Find out how much your home could sell for in as little as 3 minutes with a no-obligation cash offer.
Estimated market value
$2,055,400
- Texas
- Dallas County
- Dallas
- 75240
- 6323 Kalani Pl
