LOCATION, LOCATION, LOCATION!! Welcome home to this amazing 3 bedroom, 3 full bath ranch with a full finished basement. As you enter the private and secluded "Ridgewood Estates" subdivision, head all the way back to where no one goes! Located on a dead end street and backing up to acreage of open space, this extremely well kept home has it all done for you...just move in and enjoy! A spacious foyer welcomes you as you are greeted by a huge great room with vaulted ceilings. The great room is flanked by the master suite on one side and beds 2 and 3 along with the guest bath on the other. Open concept kitchen with newer granite counter tops, stove/oven and fridge! Heading down to the basement you will find a massive open area used as the family room. There is a perfect size nook that is ideal for a home office. You also have a 12x10 room with a closet that is ideal for a play room, a 2nd office or use your imagination! There is definitely no shortage of storage space in this home! The utility room and the laundry room offer loads of additional space to store all your belongings. The basement is also home to a breathtaking "Spa Quality" full bathroom! Heated floors warm your feet as you get in your whirlpool tub! Lets not forget the spacious free standing shower and huge vanity that has even more storage space. I didn't even mention the numerous closets thru out this awesome home! The attached 2 car garage has an epoxy floor professionally installed...the cleanest garage I have ever seen! I saved the best for last...Head out to the back and enjoy the spacious deck that faces south and you can watch the sun rise and set...and you have NO neighbors behind you...its wide open village owned and maintained acreage! Truly the perfect home in the perfect location. Now...for the updates and upgrades: Water heater '22, dryer '15, stove/oven '14, Pella windows '13, Lennox hvac '07, French doors to the deck and front entry door '05, main level bath toilets, vanities and 6 panel doors '03, tear off roof including new skylites '02. A majority of the lighting thru out has also been replaced as well. Call today as this one will go quick!
Closed
$380,000
6323 Knollwood Dr, Oak Forest, IL 60452
3beds
1,429sqft
Single Family Residence
Built in 1983
9,016 Square Feet Lot
$413,100 Zestimate®
$266/sqft
$2,933 Estimated rent
Home value
$413,100
$392,000 - $434,000
$2,933/mo
Zestimate® history
Owner options
List your home for rent
$2,933/mo
Rent Zestimate®
Find your next renter with Zillow Rental Manager. Plus, with online applications, you can quickly screen prospective tenants – for free.
$2,933/mo
Rent Zestimate®
Refinance and save
$2,712/mo
Est. payment
Refinancing to a lower rate could help reduce your monthly payments and save thousands over the life of the loan.
$2,712/mo
Est. payment
Explore your selling options
Work with a Zillow partner agent
Leverage their expertise and Zillow's premium Showcase listings to get your home seen by more buyers.
Get startedList with your own agent
Get your home in front of millions of buyers by listing it on Zillow.
Learn how to do itSell it yourself
Take full control of how buyers see your home on Zillow by listing For Sale by Owner (FSBO).
List your homeWhat's special
Dead end streetLaundry roomUtility roomMaster suitePella windowsGuest bathSpacious deck
Zillow last checked:
Listing updated:
Listed by:
Mark Vaccaro, ABR,CNC,SFR,SRES 708-307-9761,
Century 21 Circle
Bought with:
Mike McCatty
Century 21 Circle
Michelle McCatty, CSC
Century 21 Circle
Source: MRED as distributed by MLS GRID,MLS#: 11852518
Facts & features
Interior
Bedrooms & bathrooms
- Bedrooms: 3
- Bathrooms: 3
- Full bathrooms: 3
Rooms
- Room types: Great Room, Office, Play Room, Family Room, Foyer, Utility Room-Lower Level
Primary bedroom
- Features: Flooring (Carpet), Bathroom (Full)
- Level: Main
- Area: 168 Square Feet
- Dimensions: 14X12
Bedroom 2
- Features: Flooring (Carpet)
- Level: Main
- Area: 144 Square Feet
- Dimensions: 12X12
Bedroom 3
- Features: Flooring (Carpet)
- Level: Main
- Area: 112 Square Feet
- Dimensions: 14X8
Other
- Features: Flooring (Carpet)
- Level: Basement
- Area: 555 Square Feet
- Dimensions: 37X15
Foyer
- Features: Flooring (Ceramic Tile)
- Level: Main
- Area: 50 Square Feet
- Dimensions: 10X5
Great room
- Features: Flooring (Carpet)
- Level: Main
- Area: 320 Square Feet
- Dimensions: 20X16
Kitchen
- Features: Kitchen (Eating Area-Table Space, Pantry-Closet, Granite Counters), Flooring (Ceramic Tile)
- Level: Main
- Area: 156 Square Feet
- Dimensions: 13X12
Laundry
- Features: Flooring (Other)
- Level: Basement
- Area: 108 Square Feet
- Dimensions: 12X9
Office
- Features: Flooring (Carpet)
- Level: Basement
- Area: 121 Square Feet
- Dimensions: 11X11
Play room
- Features: Flooring (Carpet)
- Level: Basement
- Area: 120 Square Feet
- Dimensions: 12X10
Other
- Features: Flooring (Other)
- Level: Basement
- Area: 88 Square Feet
- Dimensions: 11X8
Heating
- Natural Gas, Forced Air, Radiant Floor
Cooling
- Central Air
Appliances
- Included: Range, Microwave, Refrigerator, Washer, Dryer, Stainless Steel Appliance(s)
Features
- Cathedral Ceiling(s), 1st Floor Bedroom, 1st Floor Full Bath, Walk-In Closet(s)
- Windows: Skylight(s)
- Basement: Finished,Full
- Number of fireplaces: 1
- Fireplace features: Wood Burning, Gas Starter, Great Room
Interior area
- Total structure area: 2,858
- Total interior livable area: 1,429 sqft
- Finished area below ground: 1,429
Property
Parking
- Total spaces: 2
- Parking features: Concrete, Garage Door Opener, On Site, Garage Owned, Attached, Garage
- Attached garage spaces: 2
- Has uncovered spaces: Yes
Accessibility
- Accessibility features: No Disability Access
Features
- Stories: 1
- Patio & porch: Deck
Lot
- Size: 9,016 Square Feet
- Dimensions: 69X128
Details
- Parcel number: 28083030200000
- Special conditions: None
Construction
Type & style
- Home type: SingleFamily
- Architectural style: Ranch
- Property subtype: Single Family Residence
Materials
- Brick, Wood Siding
- Foundation: Concrete Perimeter
- Roof: Asphalt
Condition
- New construction: No
- Year built: 1983
Details
- Builder model: RANCH
Utilities & green energy
- Electric: Circuit Breakers
- Sewer: Public Sewer
- Water: Lake Michigan
Community & HOA
Community
- Subdivision: Ridgewood Estates
HOA
- Services included: None
Location
- Region: Oak Forest
Financial & listing details
- Price per square foot: $266/sqft
- Tax assessed value: $310,000
- Annual tax amount: $7,939
- Date on market: 8/6/2023
- Listing terms: Conventional
- Ownership: Fee Simple
Price history
| Date | Event | Price |
|---|---|---|
| 10/5/2023 | Sold | $380,000+2.7%$266/sqft |
Source:  MRED as distributed by MLS GRID #11852518 Report a problem MRED as distributed by MLS GRID #11852518 Report a problem | ||
| 8/10/2023 | Contingent | $369,900$259/sqft |
Source: MRED as distributed by MLS GRID #11852518 Report a problem | ||
| 8/6/2023 | Listed for sale | $369,900$259/sqft |
Source: MRED as distributed by MLS GRID #11852518 Report a problem | ||
Public tax history
| Year | Property taxes | Tax assessment |
|---|---|---|
| 2024 | $10,485 +21% | $31,000 +0% |
| 2023 | $8,662 +6.9% | $30,999 +36.4% |
| 2022 | $8,103 +2.1% | $22,720 |
| 2021 | $7,940 +2.8% | $22,720 |
| 2020 | $7,724 +21.3% | $22,720 +18.1% |
| 2019 | $6,369 +1.8% | $19,241 |
| 2018 | $6,259 -5% | $19,241 -3.6% |
| 2017 | $6,587 +5.6% | $19,953 +12.9% |
| 2016 | $6,237 +3.3% | $17,676 |
| 2015 | $6,037 -4.6% | $17,676 -6% |
| 2014 | $6,325 +26.6% | $18,812 +11% |
| 2013 | $4,998 -8.6% | $16,947 -9.9% |
| 2012 | $5,467 -11.9% | $18,805 -13.9% |
| 2011 | $6,205 -6.6% | $21,841 -12.5% |
| 2010 | $6,645 +8.3% | $24,958 |
| 2009 | $6,138 +5.9% | $24,958 -5% |
| 2008 | $5,798 +26.7% | $26,272 +13.8% |
| 2007 | $4,575 +3.1% | $23,081 |
| 2006 | $4,438 +9.9% | $23,081 |
| 2005 | $4,038 -1.1% | $23,081 +32.1% |
| 2004 | $4,081 -11% | $17,469 -12.9% |
| 2003 | $4,587 +4.2% | $20,057 |
| 2002 | $4,401 +26.6% | $20,057 +24.7% |
| 2001 | $3,477 +2.2% | $16,081 |
| 2000 | $3,402 +4% | $16,081 |
| 1999 | $3,272 | $16,081 |
Find assessor info on the county website
Neighborhood: 60452
Nearby homes
- $417,6003 bd2 ba2.2k sqft6329 Knollwood Dr, Oak Forest, IL 60452Off Market
- $427,0003 bd2 ba2.1k sqft6317 Knollwood Dr, Oak Forest, IL 60452Off Market
- $420,1004 bd3 ba1.6k sqft6335 Knollwood Dr, Oak Forest, IL 60452Off Market
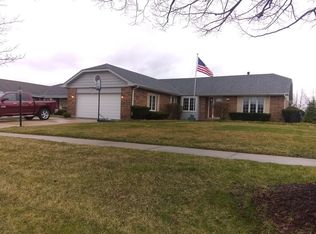
- $359,4003 bd1 ba1.4k sqft14819 Ridgewood Dr, Oak Forest, IL 60452Off Market
- $397,7004 bd2 ba2.1k sqft6322 Knollwood Dr, Oak Forest, IL 60452Off Market
- $408,1003 bd3 ba1.7k sqft6328 Knollwood Dr, Oak Forest, IL 60452Off Market
- $367,9003 bd2 ba1.6k sqft6316 Knollwood Dr, Oak Forest, IL 60452Off Market
- $515,3004 bd4 ba2.8k sqft14820 Landings Ln, Oak Forest, IL 60452Off Market
Nearby schools
GreatSchools rating
- 8/10Lee R Foster Elementary SchoolGrades: 1-5Distance: 0.8 mi
- 5/10Jack Hille Middle SchoolGrades: 6-8Distance: 0.7 mi
- 8/10Oak Forest High SchoolGrades: 9-12Distance: 1.2 mi
Schools provided by the listing agent
- Elementary: Lee R Foster Elementary School
- Middle: Hille Middle School
- High: Oak Forest High School
- District: 142
Source: MRED as distributed by MLS GRID. This data may not be complete. We recommend contacting the local school district to confirm school assignments for this home.
Get a cash offer in 3 minutes
Find out how much your home could sell for in as little as 3 minutes with a no-obligation cash offer.
Estimated market value
$413,100
Get a cash offer in 3 minutes
Find out how much your home could sell for in as little as 3 minutes with a no-obligation cash offer.
Estimated market value
$413,100
- Illinois
- Cook County
- Oak Forest
- 60452
- 6323 Knollwood Dr
Nearby cities
Nearby zip codes
Other Oak Forest Topics
